
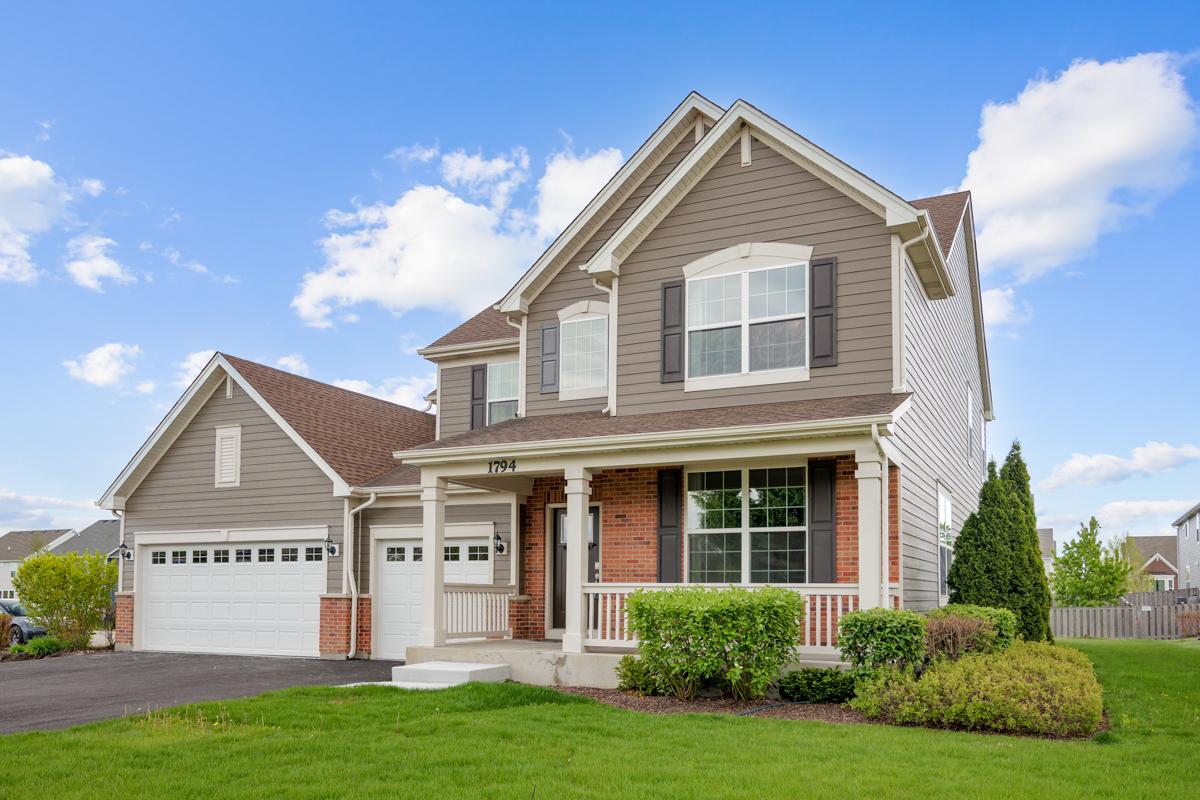
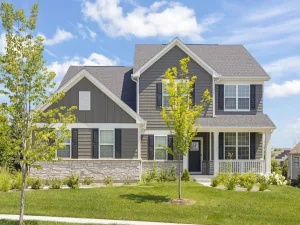
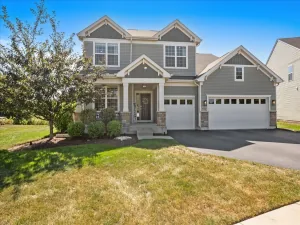
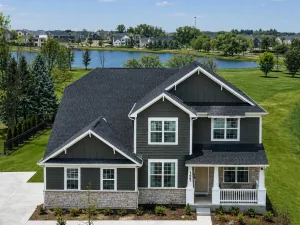
FORMER MODEL HOME FOR SALE in Ponds of Stony Creek! This move-in-ready 2023-built home in Elgin’s 60124 offers 4 bedrooms, 2.5 bathrooms, 2,833 square feet, a 3-car garage and full unfinished basement in Central Community Unit School District 301. Professionally decorated and formerly used as the builder’s model home, this property showcases carefully selected designer finishes and upgrades throughout. The open-concept main level features a spacious kitchen with 42-inch cabinetry, quartz countertops, stainless steel appliances and a large center island that flows into the dining and living areas. Luxury vinyl plank flooring extends through the foyer, kitchen and breakfast area, creating a perfect layout for cozy nights at home and entertaining. Upstairs are four bedrooms, including a spacious primary suite with private bath, three additional bedrooms, a hall bath and convenient second-floor laundry. The full, unfinished basement provides excellent storage and future potential for a recreation room, home gym, office or additional living space. Located in Ponds of Stony Creek in Elgin with District 301 schools and convenient access to shopping, dining, parks and major roadways. Why wait to build? Own the former model home and enjoy newer construction, professionally selected finishes, 4 bedrooms, a full basement and a 3-car garage-all ready for its first homeowner!
Property Details
Price:
$589,900
MLS #:
MRD12718604
Status:
Active
Beds:
4
Baths:
3
Type:
Single Family
Neighborhood:
elgin
Listed Date:
Jul 31, 2026
Finished Sq Ft:
2,833
Year Built:
2023
See this Listing
Schools
School District:
301
Elementary School:
Howard B Thomas Grade School
Middle School:
Prairie Knolls Middle School
High School:
Central High School
Interior
Appliances
Range, Microwave, Dishwasher, Refrigerator, Stainless Steel Appliance(s)
Bathrooms
2 Full Bathrooms, 1 Half Bathroom
Cooling
Central Air
Heating
Natural Gas, Forced Air
Interior Features
Walk-In Closet(s), High Ceilings, Open Floorplan, Quartz Counters
Laundry Features
Gas Dryer Hookup
Exterior
Construction Materials
Fiber Cement
Garage Spaces
3
Parking Features
Asphalt, Garage Door Opener, Yes, Attached, Garage
Parking Spots
3
Parking Total
3
Roof
Asphalt
Financial
HOA Fee
$500
HOA Fee Frequency
Annually
HOA Includes
Insurance
Tax Year
2025
Taxes
$13,219
Map
Community
- Address1794 Coralito Lane Elgin IL
- CityElgin
- CountyKane
- Zip Code60124
Market Summary
Current real estate data for Single Family in Elgin as of Oct 10, 2026
236
Single Family Listed
43
Avg DOM
215
Avg $ / SqFt
$461,608
Avg List Price
Property Summary
- 1794 Coralito Lane Elgin IL is a Single Family for sale in Elgin, IL, 60124. It is listed for $589,900 and features 4 beds, 3 baths, and has approximately 2,833 square feet of living space, and was originally constructed in 2023. The current price per square foot is $208. The average price per square foot for Single Family listings in Elgin is $215. The average listing price for Single Family in Elgin is $461,608.
Similar Listings Nearby


Copyright 2026. All rights reserved.
1794 Coralito Lane
Elgin, IL