
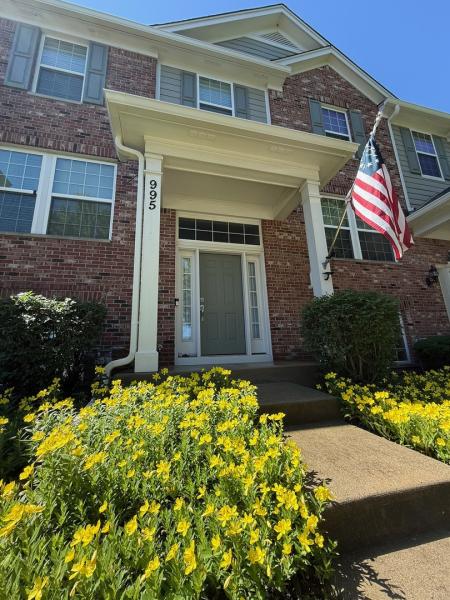
Location, style, and space come together in this meticulously cared-for 3-bedroom, 2-1/2-bath townhome in the popular Reserve of West Elgin. Tastefully upgraded with custom millwork and fine finishes throughout, this modern gem begins on the lower level, just off the 2-car garage, with a spacious, versatile flex room. Create the perfect home office, workout room, den, or whatever suits your lifestyle-bring your ideas! The main level showcases gorgeous hardwood flooring flowing through the expansive Living and Dining Rooms, along with a conveniently located Laundry Room and updated Powder Room. At the heart of the home is a beautiful Kitchen featuring 42″ maple cabinetry, a gourmet center island, Corian countertops, and newer stainless-steel appliances. Just beyond, a private rear deck provides the perfect spot to relax and unwind. Upstairs, plush carpeting leads to three bright bedrooms and a full bathroom, including an impressive Primary Suite with a vaulted ceiling, private en-suite bath, and generous custom closets. Enjoy easy access to a paved two-mile walking path, Gail Borden Public Library, expressways, Metra, and an abundance of shopping, dining, and entertainment along the Randall Road corridor. With plenty of guest parking right outside your front door, this home offers the space, style, and convenience you’ve been looking for. Modern living. Low-maintenance lifestyle. Welcome home! Schedule your private showing today!
Property Details
Price:
$339,000
MLS #:
MRD12732907
Status:
Active
Beds:
3
Baths:
3
Type:
Single Family
Subdivision:
The Reserve of Elgin
Neighborhood:
elgin
Listed Date:
Aug 13, 2026
Finished Sq Ft:
1,976
Year Built:
2008
See this Listing
Schools
School District:
46
Elementary School:
Otter Creek Elementary School
Middle School:
Abbott Middle School
High School:
South Elgin High School
Interior
Appliances
Range, Microwave, Dishwasher, Refrigerator, Washer, Dryer, Disposal, Humidifier
Bathrooms
2 Full Bathrooms, 1 Half Bathroom
Cooling
Central Air
Flooring
Hardwood, Carpet
Heating
Natural Gas, Forced Air
Interior Features
Vaulted Ceiling(s), Storage, Walk-In Closet(s), Open Floorplan, Special Millwork, Separate Dining Room
Laundry Features
Main Level, Washer Hookup, Gas Dryer Hookup, In Unit
Exterior
Construction Materials
Vinyl Siding, Brick
Exterior Features
Balcony
Garage Spaces
2
Lot Features
Common Grounds
Other Structures
Storage
Parking Features
Asphalt, Garage Door Opener, Yes, Garage Owned, Attached, Garage
Parking Spots
2
Parking Total
2
Roof
Asphalt
Window Features
Screens, Blinds, Garden Window(s)
Financial
HOA Fee
$248
HOA Fee Frequency
Monthly
HOA Includes
Insurance, Exterior Maintenance, Lawn Care, Snow Removal
Tax Year
2025
Taxes
$6,108
Map
Community
- Address995 Reserve Drive Elgin IL
- SubdivisionThe Reserve of Elgin
- CityElgin
- CountyKane
- Zip Code60124
Market Summary
Current real estate data for Single Family in Elgin as of Oct 06, 2026
233
Single Family Listed
45
Avg DOM
215
Avg $ / SqFt
$467,987
Avg List Price
Property Summary
- Located in the The Reserve of Elgin subdivision, 995 Reserve Drive Elgin IL is a Single Family for sale in Elgin, IL, 60124. It is listed for $339,000 and features 3 beds, 3 baths, and has approximately 1,976 square feet of living space, and was originally constructed in 2008. The current price per square foot is $172. The average price per square foot for Single Family listings in Elgin is $215. The average listing price for Single Family in Elgin is $467,987.
Similar Listings Nearby


Copyright 2026. All rights reserved.
995 Reserve Drive
Elgin, IL