
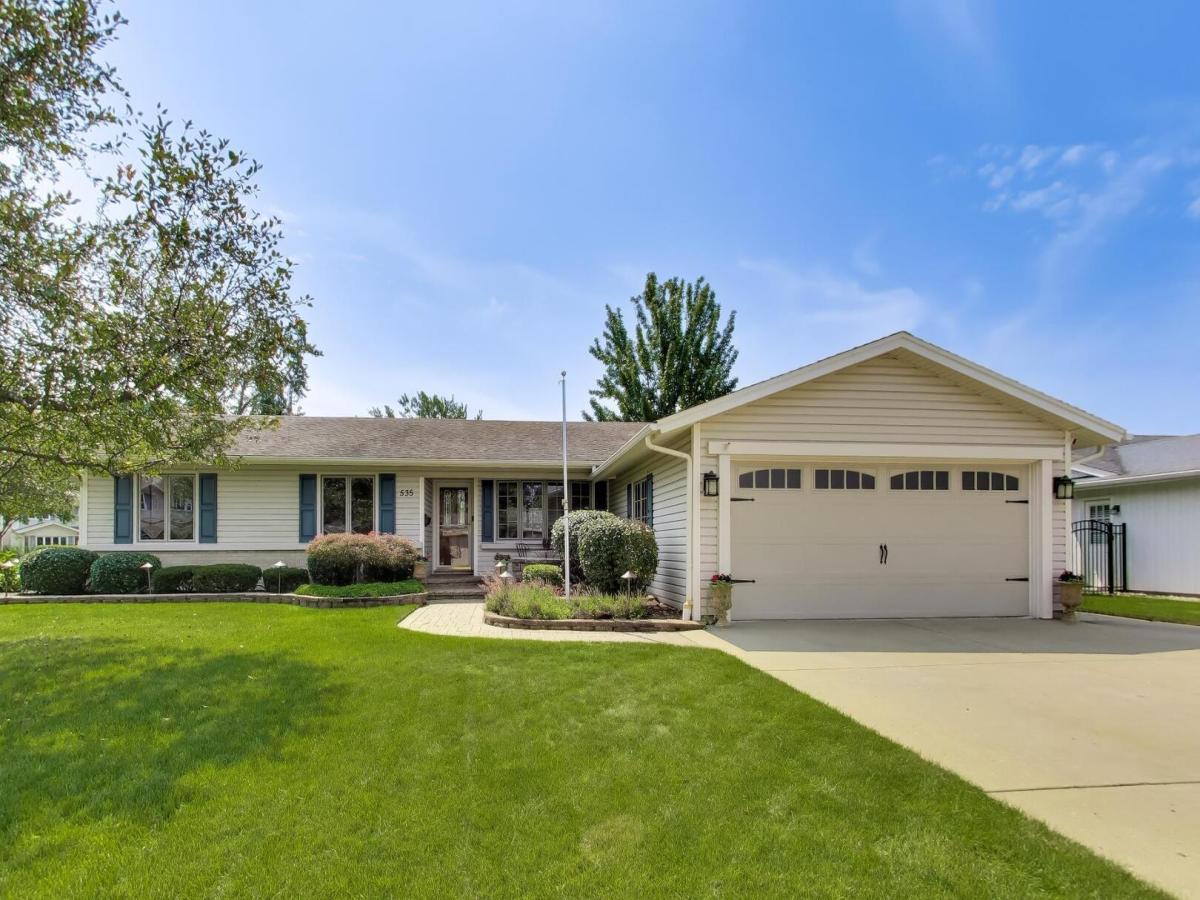
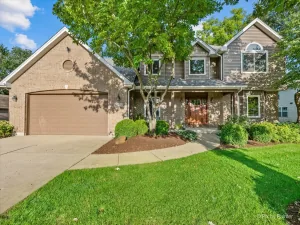
You will fall in love at first sight! This beautifully landscaped ranch-style home, where timeless craftsmanship meets truly exceptional custom features will not fail to impress! The living room, kitchen and dining areas have an open floor plan with an additional seating area and features hardwood floors, which includes a decorative hardwood inlay in the dining room area. The bedroom “wing” features 3 nice sized bedrooms, a convenient laundry shoot, an updated hall bathroom and includes a large primary bedroom with double closets and an updated en-suite bathroom. The thoughtfully designed kitchen is truly the heart of the home and is perfectly set up for entertaining. Updated in 2007, the kitchen includes a generous island, providing plenty of space for prepping and gathering, while a second island/coffee bar area, complete with an under counter beverage refrigerator, adds both style and convenience for everyday living and hosting guests. The custom built gas starter wood burning fireplace was updated in 2015. Includes gas logs if you prefer a gas fireplace with ambiance. Effortless entertaining continues outdoors with a custom built outdoor bar and kitchen complete with electric heater and TV. The paver patio with built in outdoor fire pit, and large custom shed create the perfect setting for gathering and enjoying the outdoors well into the cooler evenings. The lower level of this home provides more versatility and with more family room space, a custom built bar, open office space area, and additional bathroom with shower. Great for entertaining, working from home, or creating a comfortable additional living space. The heated garage, which was updated in 2017 has built in cabinetry and mounted TV, providing the perfect retreat for hobbies, watching the game, or more space to hang out with friends. This home is gorgeous inside and out – with beautiful craftsmanship, thoughtfully designed spaces and impressive custom amenities. It provides the perfect blend of comfort, character and stylish living.
Property Details
Price:
$599,000
MLS #:
MRD12741497
Status:
Pending
Beds:
4
Baths:
3
Type:
Single Family
Neighborhood:
elkgrovevillage
Listed Date:
Aug 24, 2026
Finished Sq Ft:
1,791
Year Built:
1972
See this Listing
Schools
School District:
214
Interior
Bathrooms
3 Full Bathrooms
Cooling
Central Air
Heating
Forced Air
Exterior
Construction Materials
Frame
Exterior Features
Outdoor Grill, Fire Pit, Other
Garage Spaces
2
Parking Features
Yes, Attached, Garage
Parking Spots
2
Parking Total
2
Patio And Porch Features
Patio
Roof
Asphalt
Financial
HOA Fee Frequency
Not Applicable
HOA Includes
None
Tax Year
2024
Taxes
$8,437
Map
Community
- Address535 Gateshead N Elk Grove Village IL
- CityElk Grove Village
- CountyCook
- Zip Code60007
Market Summary
Current real estate data for Single Family in Elk Grove Village as of Oct 10, 2026
60
Single Family Listed
31
Avg DOM
265
Avg $ / SqFt
$469,535
Avg List Price
Property Summary
- 535 Gateshead N Elk Grove Village IL is a Single Family for sale in Elk Grove Village, IL, 60007. It is listed for $599,000 and features 4 beds, 3 baths, and has approximately 1,791 square feet of living space, and was originally constructed in 1972. The current price per square foot is $334. The average price per square foot for Single Family listings in Elk Grove Village is $265. The average listing price for Single Family in Elk Grove Village is $469,535.
Similar Listings Nearby


Copyright 2026. All rights reserved.
535 Gateshead N
Elk Grove Village, IL