
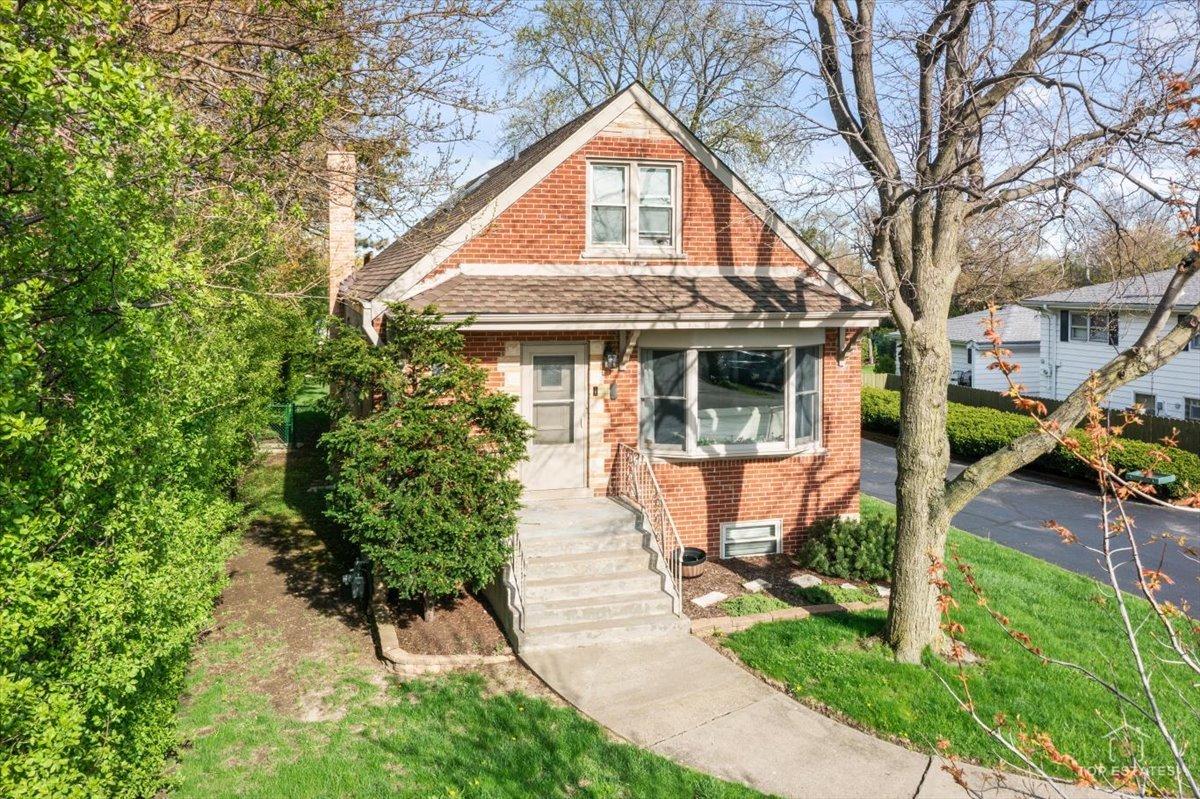
Welcome to this meticulously maintained, all-brick home set on a rare double lot! From the moment you step inside, you’ll be greeted by a warm and inviting living room featuring beautiful hardwood floors and a large bay window that fills the space with natural light-perfect for relaxing or entertaining. The main level offers three generously sized bedrooms, each with ample closet space and custom built-ins, providing both comfort and functionality. A well-appointed full bathroom showcases timeless tile work, a stylish vanity, and a dual shower head. The updated kitchen is a true standout, featuring custom dual-tone shaker cabinetry, crisp white quartz countertops, stainless steel appliances, and a classic subway tile backsplash. Adjacent to the kitchen, a bright breakfast area offers the perfect setting for everyday meals or gatherings. Upstairs, enjoy the versatility of a private second-floor retreat. With vaulted beadboard ceilings, skylights, and built-in storage throughout, this level offers endless possibilities as a family room, office, or play area. The spacious primary suite continues the elevated design with vaulted ceilings and thoughtfully integrated storage. A modern full bathroom with sleek finishes, LED mirror, and walk-in shower completes this level. The finished lower level expands your living space even further, featuring a fifth bedroom, full bathroom, bonus room, and an oversized laundry area. With separate entrances to each level, this home offers flexibility for a variety of living arrangements. Step outside to a beautifully landscaped, private yard surrounded by nature. A charming stone walkway leads to a fire pit-perfect for relaxing evenings and entertaining guests. Ideally located near major expressways (I-294, I-88, and I-290), as well as schools, shopping, dining, and more. This exceptional home truly has it all!
Property Details
Price:
$525,000
MLS #:
MRD12617898
Status:
Active
Beds:
4
Baths:
3
Type:
Single Family
Neighborhood:
elmhurst
Listed Date:
Jul 23, 2026
Finished Sq Ft:
1,692
Year Built:
1959
See this Listing
Schools
School District:
209
Interior
Appliances
Range, Microwave, Dishwasher, Refrigerator, Washer, Dryer, Stainless Steel Appliance(s)
Bathrooms
3 Full Bathrooms
Cooling
Central Air
Flooring
Hardwood
Heating
Natural Gas, Forced Air
Interior Features
Vaulted Ceiling(s), 1st Floor Bedroom, 1st Floor Full Bath, Built-in Features, Quartz Counters
Laundry Features
Gas Dryer Hookup
Exterior
Architectural Style
Bungalow, A-Frame
Community Features
Other
Construction Materials
Brick
Garage Spaces
2
Lot Features
Mature Trees
Parking Features
Asphalt, Garage Door Opener, Yes, Garage Owned, Detached, Owned, Garage
Parking Spots
10
Parking Total
10
Patio And Porch Features
Deck
Roof
Asphalt
Window Features
Skylight(s)
Financial
HOA Fee Frequency
Not Applicable
HOA Includes
None
Tax Year
2024
Taxes
$4,599
Map
Community
- Address1337 Degener Avenue Elmhurst IL
- CityElmhurst
- CountyCook
- Zip Code60126
Market Summary
Current real estate data for Single Family in Elmhurst as of Oct 07, 2026
109
Single Family Listed
55
Avg DOM
384
Avg $ / SqFt
$1,143,368
Avg List Price
Property Summary
- 1337 Degener Avenue Elmhurst IL is a Single Family for sale in Elmhurst, IL, 60126. It is listed for $525,000 and features 4 beds, 3 baths, and has approximately 1,692 square feet of living space, and was originally constructed in 1959. The current price per square foot is $310. The average price per square foot for Single Family listings in Elmhurst is $384. The average listing price for Single Family in Elmhurst is $1,143,368.
Similar Listings Nearby


Copyright 2026. All rights reserved.
1337 Degener Avenue
Elmhurst, IL