
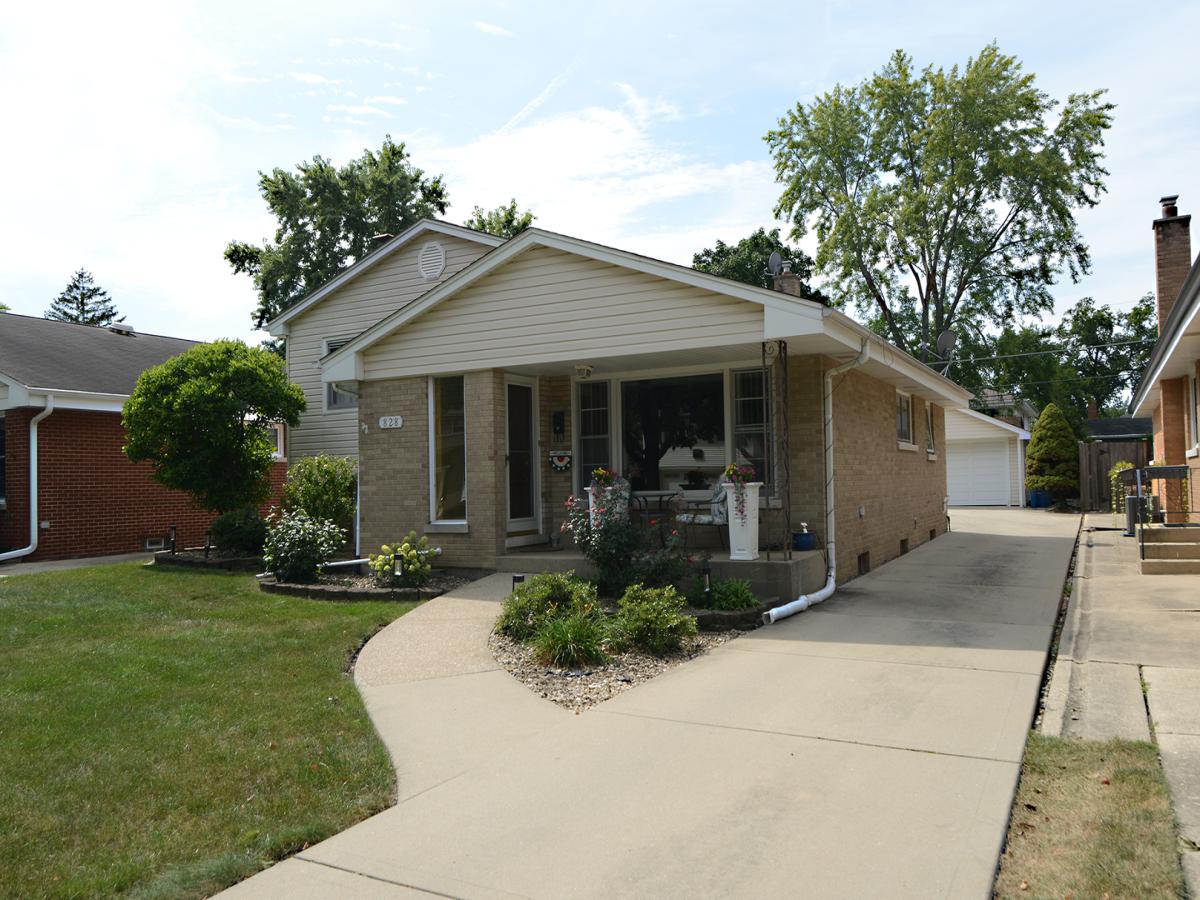
Beautiful MacDougall 3 bedroom Split Level. Close to Jackson School , Bryan Junior High. This open floor plan offers a spacious living room/dining room with hardwood floors. Kitchen was remodeled 15 years ago with granite counters, Stainless Steel Refrigerator, Oven/Range and DW. Tile floor. All 3 bedrooms have hardwood floors. Full Bath has been remodeled with Quartz sink and ceramic tile floor. Family Room has ceramic tile floor and an electric fireplace and a walkout to back yard. 3/4 bath has ceramic tile and is handicapped accessible. Central Air is newer and water heater in 2018. Spacious unfinished sub basement with plenty of room for storage. The sump pump has a battery backup and a backup valve. Whole house attic fan and an underground sprinkler system. Patio and 2 car detached garage.
Property Details
Price:
$615,000
MLS #:
MRD12755640
Status:
Active Under Contract
Beds:
3
Baths:
2
Type:
Single Family
Subdivision:
Elm Estates
Neighborhood:
elmhurst
Listed Date:
Sep 10, 2026
Finished Sq Ft:
1,288
Year Built:
1960
See this Listing
Schools
School District:
205
Elementary School:
Jackson Elementary School
Middle School:
Bryan Middle School
High School:
York Community High School
Interior
Appliances
Range, Microwave, Dishwasher, Refrigerator, Washer, Dryer, Gas Cooktop, Gas Oven
Bathrooms
2 Full Bathrooms
Cooling
Central Air
Flooring
Hardwood
Heating
Natural Gas, Forced Air
Interior Features
Cathedral Ceiling(s), Dining Combo, Quartz Counters
Laundry Features
In Unit
Levels
Bi-Level
Exterior
Accessibility Features
Lever Door Handles, Bath Grab Bars, Main Level Entry, Accessible Stairway, Central Living Area
Architectural Style
Bi-Level
Community Features
Park, Curbs, Sidewalks, Street Lights, Street Paved
Construction Materials
Vinyl Siding, Brick, Plaster
Garage Spaces
2
Lot Features
Mature Trees
Parking Features
Garage Door Opener, Yes, Garage Owned, Detached, Garage
Parking Spots
2
Parking Total
2
Patio And Porch Features
Patio
Roof
Asphalt
Window Features
Window Treatments, Blinds, Screens
Financial
HOA Fee Frequency
Not Applicable
HOA Includes
None
Tax Year
2025
Taxes
$10,010
Map
Community
- Address828 S Mitchell Road Elmhurst IL
- SubdivisionElm Estates
- CityElmhurst
- CountyDuPage
- Zip Code60126
Market Summary
Current real estate data for Single Family in Elmhurst as of Oct 07, 2026
109
Single Family Listed
55
Avg DOM
384
Avg $ / SqFt
$1,143,368
Avg List Price
Property Summary
- Located in the Elm Estates subdivision, 828 S Mitchell Road Elmhurst IL is a Single Family for sale in Elmhurst, IL, 60126. It is listed for $615,000 and features 3 beds, 2 baths, and has approximately 1,288 square feet of living space, and was originally constructed in 1960. The current price per square foot is $477. The average price per square foot for Single Family listings in Elmhurst is $384. The average listing price for Single Family in Elmhurst is $1,143,368.
Similar Listings Nearby



Copyright 2026. All rights reserved.
828 S Mitchell Road
Elmhurst, IL