
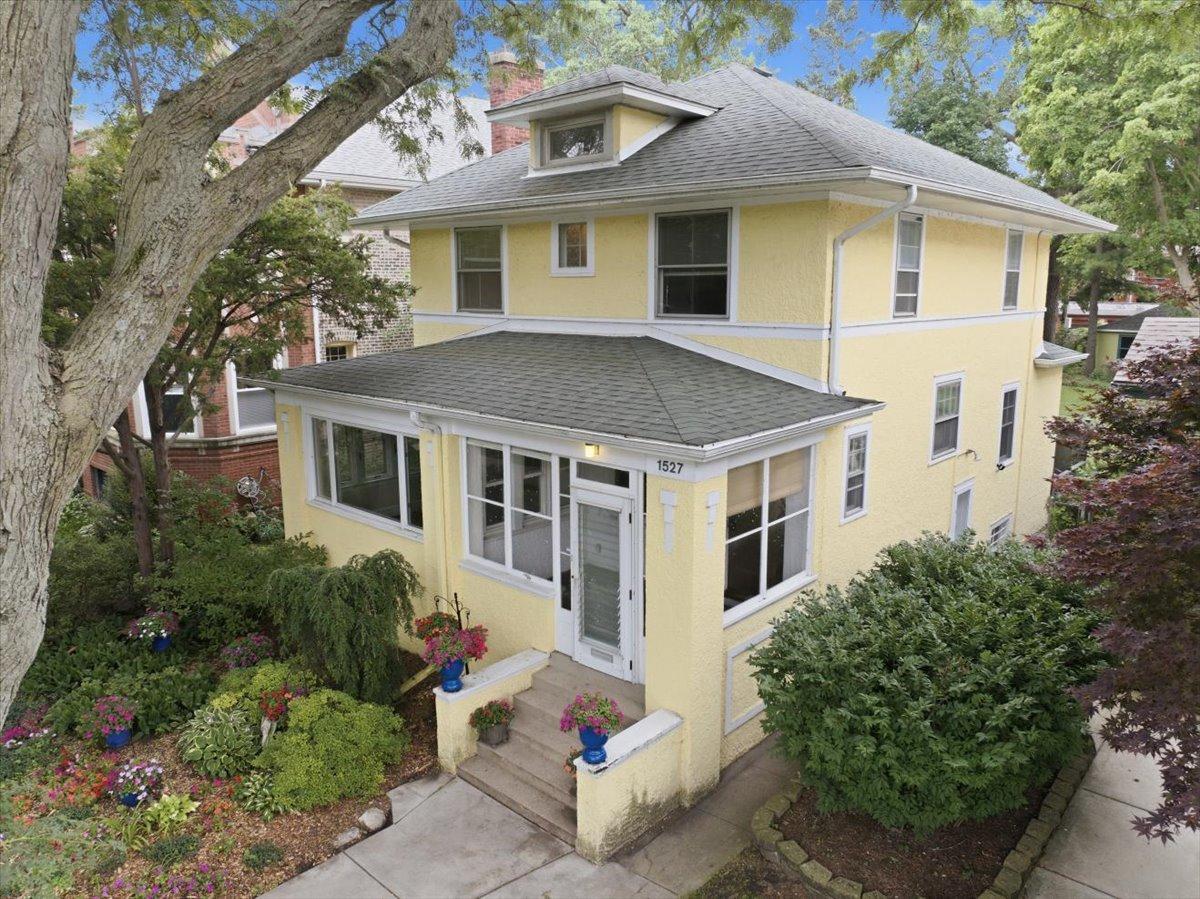
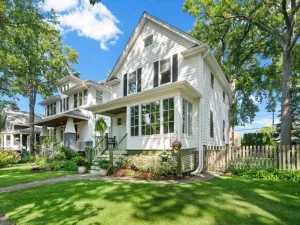
Tucked away on a quiet, tree-lined street, just a block from Lake Michigan. This classic Prairie-style home combines timeless character, thoughtful updates, and incredible potential. Offering 4 bedrooms and 2.5 baths, the home has been freshly painted and features beautifully refinished hardwood floors, solid mechanicals, and central air conditioning for year-round comfort. The updated white kitchen is a standout, featuring stone countertops, stainless steel appliances, and abundant cabinetry. A newly added powder room brings modern convenience while blending seamlessly with the home’s character. Designed for comfortable living and easy entertaining, the spacious floor plan includes a grand-sized living room with a wood-burning fireplace, a bright sunroom, an inviting 3-season porch, and a formal dining room highlighted by a stunning beamed ceiling. The home’s warm architectural details and generous room sizes create a welcoming atmosphere throughout. Attention Gardeners! Situated on an oversized 40′ x 200′ lot, this well-maintained property offers exceptional outdoor space and exciting expansion potential. Whether you’re looking to enjoy its charm today or explore future possibilities, this is a rare opportunity to own a classic home in a sought-after lakeside location just steps from the lakefront.
Property Details
Price:
$775,000
MLS #:
MRD12715902
Status:
Active Under Contract
Beds:
4
Baths:
3
Type:
Single Family
Neighborhood:
chirogerspark
Listed Date:
Aug 10, 2026
Finished Sq Ft:
2,200
Year Built:
1919
See this Listing
Schools
School District:
299
Interior
Appliances
Range, Portable Dishwasher, Refrigerator, Washer, Dryer, Disposal
Bathrooms
2 Full Bathrooms, 1 Half Bathroom
Cooling
Small Duct High Velocity
Fireplaces Total
1
Flooring
Hardwood
Heating
Steam, Radiator(s)
Interior Features
Beamed Ceilings, Separate Dining Room, Quartz Counters
Exterior
Architectural Style
Prairie
Community Features
Sidewalks, Street Lights, Street Paved
Construction Materials
Stucco
Fencing
Fenced
Garage Spaces
2
Parking Features
Garage Door Opener, Yes, Garage Owned, Detached, Garage
Parking Spots
2
Parking Total
2
Patio And Porch Features
Deck, Porch
Roof
Other
Window Features
Screens
Financial
HOA Fee Frequency
Not Applicable
HOA Includes
None
Tax Year
2023
Taxes
$11,393
Map
Community
- Address1527 W JUNEWAY Terrace Chicago IL
- CityChicago
- CountyCook
- Zip Code60626
Market Summary
Current real estate data for Single Family in Chicago as of Oct 06, 2026
2,698
Single Family Listed
69
Avg DOM
239
Avg $ / SqFt
$564,582
Avg List Price
Property Summary
- 1527 W JUNEWAY Terrace Chicago IL is a Single Family for sale in Chicago, IL, 60626. It is listed for $775,000 and features 4 beds, 3 baths, and has approximately 2,200 square feet of living space, and was originally constructed in 1919. The current price per square foot is $352. The average price per square foot for Single Family listings in Chicago is $239. The average listing price for Single Family in Chicago is $564,582.
Similar Listings Nearby



Copyright 2026. All rights reserved.
1527 W JUNEWAY Terrace
Chicago, IL