
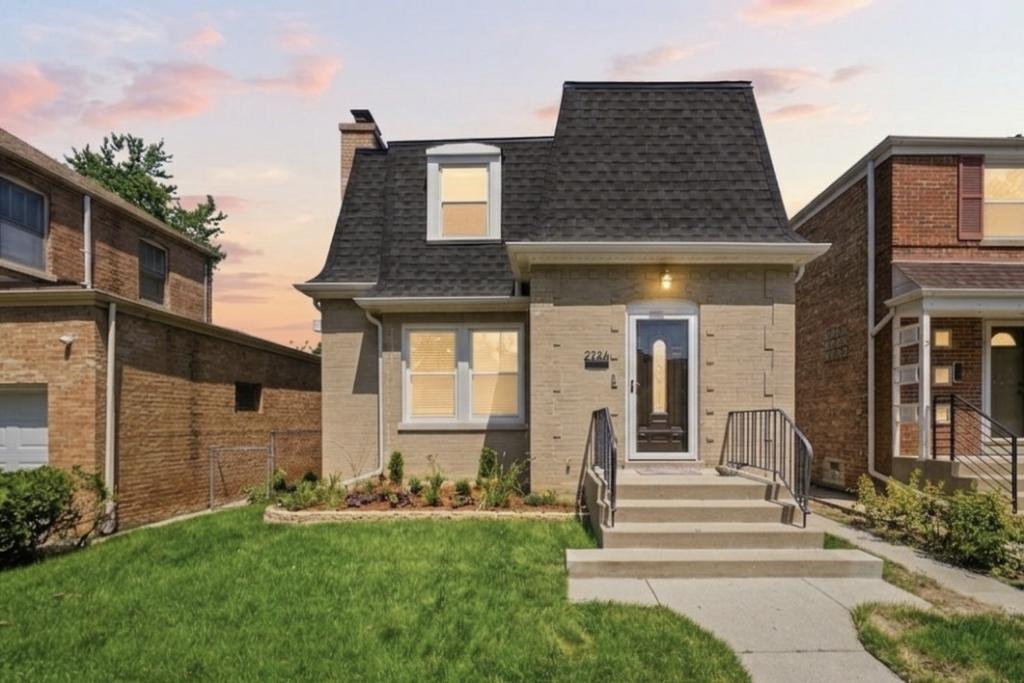
Welcome to West Rogers Park and discover this exceptional, fully renovated home featuring a brand-new addition that expands the property to an impressive 5 bedrooms and 4 full bathrooms. Thoughtfully redesigned from top to bottom, this home offers the perfect blend of modern luxury, quality craftsmanship, and functional living space. The bright, open-concept floor plan is ideal for today’s lifestyle, showcasing gorgeous hardwood floors, sophisticated finishes, and abundant natural light throughout. The stunning chef’s kitchen features custom cabinetry, quartz countertops, stainless steel appliances, and generous storage, creating the perfect space for everyday living and entertaining. The spacious primary suite offers a peaceful retreat with a spa-inspired bathroom featuring a double vanity and an elegant walk-in shower. The newly added second-floor private balconies provide the perfect place to enjoy your morning coffee or unwind in the evening, while the brand-new first-floor rear porch overlooks the backyard and extends your outdoor living space. The fully finished basement offers additional living and entertaining space, making this home ideal for large or growing families. This home has been extensively updated with new electrical, new plumbing, new drain tile system in the basement, dual-zone HVAC, new roof, new bathrooms, new kitchen, new flooring, new fixtures, and new appliances, new fireplace-providing peace of mind for years to come. Completing this incredible property is a brand-new oversized 2.5-car garage equipped with an electric vehicle charging station. Located in one of Chicago’s most sought-after neighborhoods, this truly move-in-ready home offers the rare opportunity to own a beautifully expanded property with high-end finishes, modern systems, and exceptional living space. Schedule your private showing today!
Property Details
Price:
$795,000
MLS #:
MRD12725109
Status:
Active
Beds:
4
Baths:
4
Type:
Single Family
Neighborhood:
chiwestridge
Listed Date:
Aug 5, 2026
Finished Sq Ft:
2,240
Year Built:
1943
See this Listing
Schools
School District:
299
Elementary School:
Rogers Elementary School
Middle School:
Rogers Elementary School
High School:
Mather High School
Interior
Bathrooms
4 Full Bathrooms
Cooling
Central Air
Fireplaces Total
1
Flooring
Hardwood
Heating
Natural Gas
Interior Features
1st Floor Bedroom, 1st Floor Full Bath, Walk-In Closet(s), Open Floorplan, Separate Dining Room, Quartz Counters
Laundry Features
In Unit
Exterior
Architectural Style
French Provincial
Construction Materials
Brick
Garage Spaces
2
Parking Features
Garage Door Opener, Garage, Yes, Garage Owned, Detached
Parking Spots
2
Parking Total
2
Financial
HOA Fee Frequency
Not Applicable
HOA Includes
None
Tax Year
2024
Taxes
$6,311
Map
Community
- Address2724 W Jerome Street Chicago IL
- CityChicago
- CountyCook
- Zip Code60645
Market Summary
Current real estate data for Single Family in Chicago as of Oct 08, 2026
2,712
Single Family Listed
66
Avg DOM
238
Avg $ / SqFt
$561,977
Avg List Price
Property Summary
- 2724 W Jerome Street Chicago IL is a Single Family for sale in Chicago, IL, 60645. It is listed for $795,000 and features 4 beds, 4 baths, and has approximately 2,240 square feet of living space, and was originally constructed in 1943. The current price per square foot is $355. The average price per square foot for Single Family listings in Chicago is $238. The average listing price for Single Family in Chicago is $561,977.
Similar Listings Nearby



Copyright 2026. All rights reserved.
2724 W Jerome Street
Chicago, IL