
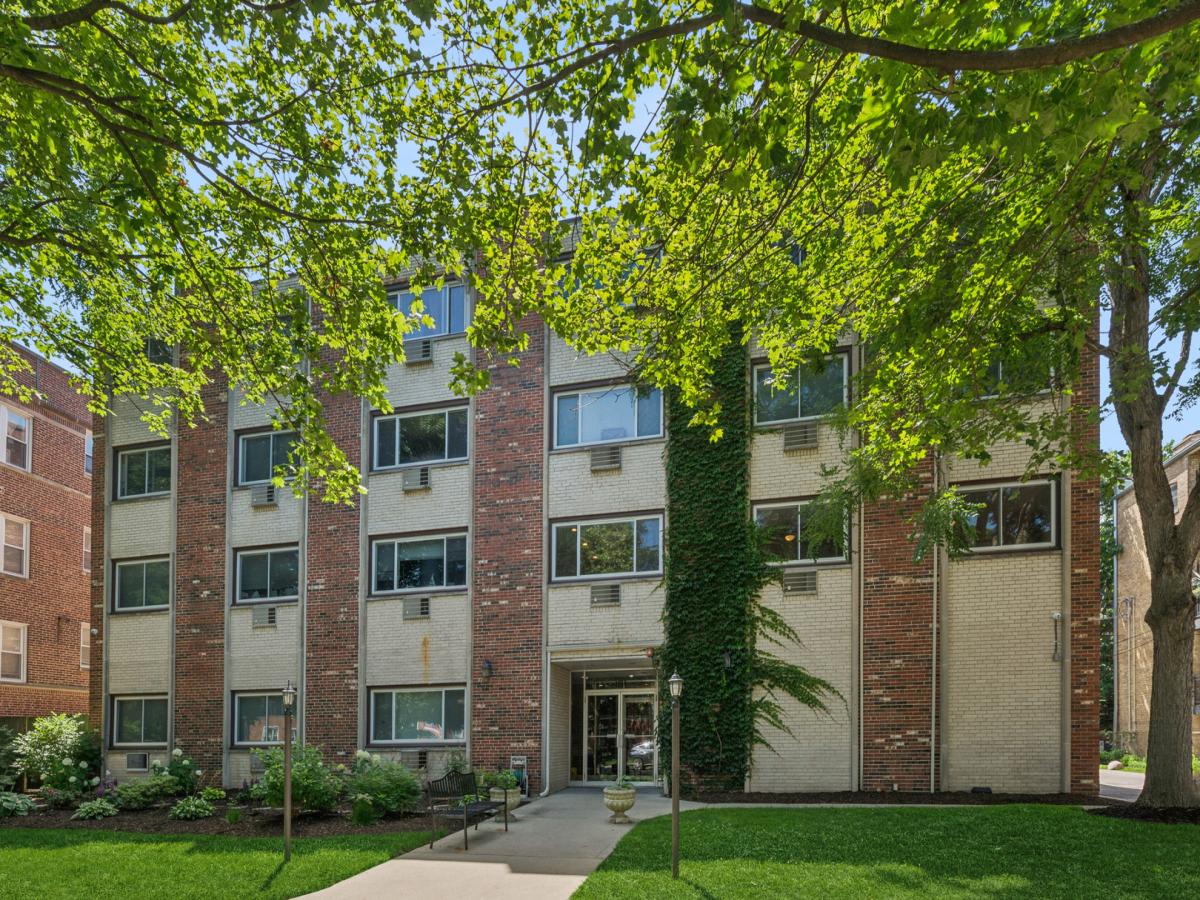
Newly updated and perfectly located, this oversized 3-bedroom, 2-bath condo offers the comfort and space of a single-family home! The beautifully remodeled kitchen features updated cabinetry with a pantry, granite countertops with abundant prep space, a stylish newer backsplash, luxury vinyl plank flooring, and newer stainless steel appliances. The kitchen opens seamlessly to the expansive living and dining area, complete with newer recessed lighting and plenty of room to accommodate a large dining table – ideal for everyday living and entertaining. Both bathrooms have been thoughtfully renovated with modern tile surrounds, updated vanities, lighting, toilets, and exhaust fans with built-in Bluetooth speakers. The spacious primary suite offers a private ensuite bath and an oversized walk-in closet outfitted with custom organized shelving. Additional improvements include updated electrical, newer air conditioning units, newer ceiling fans, generous closet space throughout, and one covered garage parking space included in the price. The beautifully landscaped common yard provides a welcoming outdoor retreat. This well-maintained elevator building offers outstanding amenities, including a game room, additional storage locker, free laundry on every floor, and the option to install in-unit laundry for added convenience. Dog friendly building! Dewey and Nichols School Districts! Enjoy an unbeatable location just minutes from the CTA Purple Line and Metra, as well as Jewel-Osco, Trader Joe’s, Binny’s, and an abundance of shopping, dining, parks, and entertainment. Move right in and enjoy stylish, low-maintenance living in one of the area’s most convenient locations – come see it before it is gone!
Property Details
Price:
$425,000
MLS #:
MRD12753177
Status:
Active
Beds:
3
Baths:
2
Type:
Condo
Neighborhood:
evanston
Listed Date:
Sep 8, 2026
Finished Sq Ft:
1,600
Year Built:
1965
See this Listing
Schools
School District:
202
Elementary School:
Dewey Elementary School
Middle School:
Nichols Middle School
High School:
Evanston Twp High School
Interior
Appliances
Range, Microwave, Dishwasher, Refrigerator, Stainless Steel Appliance(s)
Bathrooms
2 Full Bathrooms
Cooling
Wall Unit(s)
Flooring
Hardwood
Heating
Steam, Baseboard
Interior Features
Elevator, Storage, Walk-In Closet(s), Granite Counters
Laundry Features
Common Area
Exterior
Association Amenities
Elevator in Residence, Storage, Laundry
Construction Materials
Brick
Garage Spaces
1
Parking Features
Concrete, Garage Door Opener, Yes, Garage Owned, Attached, Garage
Parking Spots
1
Parking Total
1
Roof
Tar/Gravel
Financial
HOA Fee
$611
HOA Fee Frequency
Monthly
HOA Includes
Heat, Water, Parking, Insurance, Exterior Maintenance, Lawn Care, Scavenger, Snow Removal
Tax Year
2025
Taxes
$5,767
Map
Community
- Address1234 Elmwood Avenue #2F Evanston IL
- CityEvanston
- CountyCook
- Zip Code60202
Market Summary
Property Summary
- 1234 Elmwood Avenue #2F Evanston IL is a Condo for sale in Evanston, IL, 60202. It is listed for $425,000 and features 3 beds, 2 baths, and has approximately 1,600 square feet of living space, and was originally constructed in 1965. The current price per square foot is $266. The average price per square foot for Condo listings in Evanston is $322. The average listing price for Condo in Evanston is $414,283.
Similar Listings Nearby


Copyright 2026. All rights reserved.
1234 Elmwood Avenue #2F
Evanston, IL