
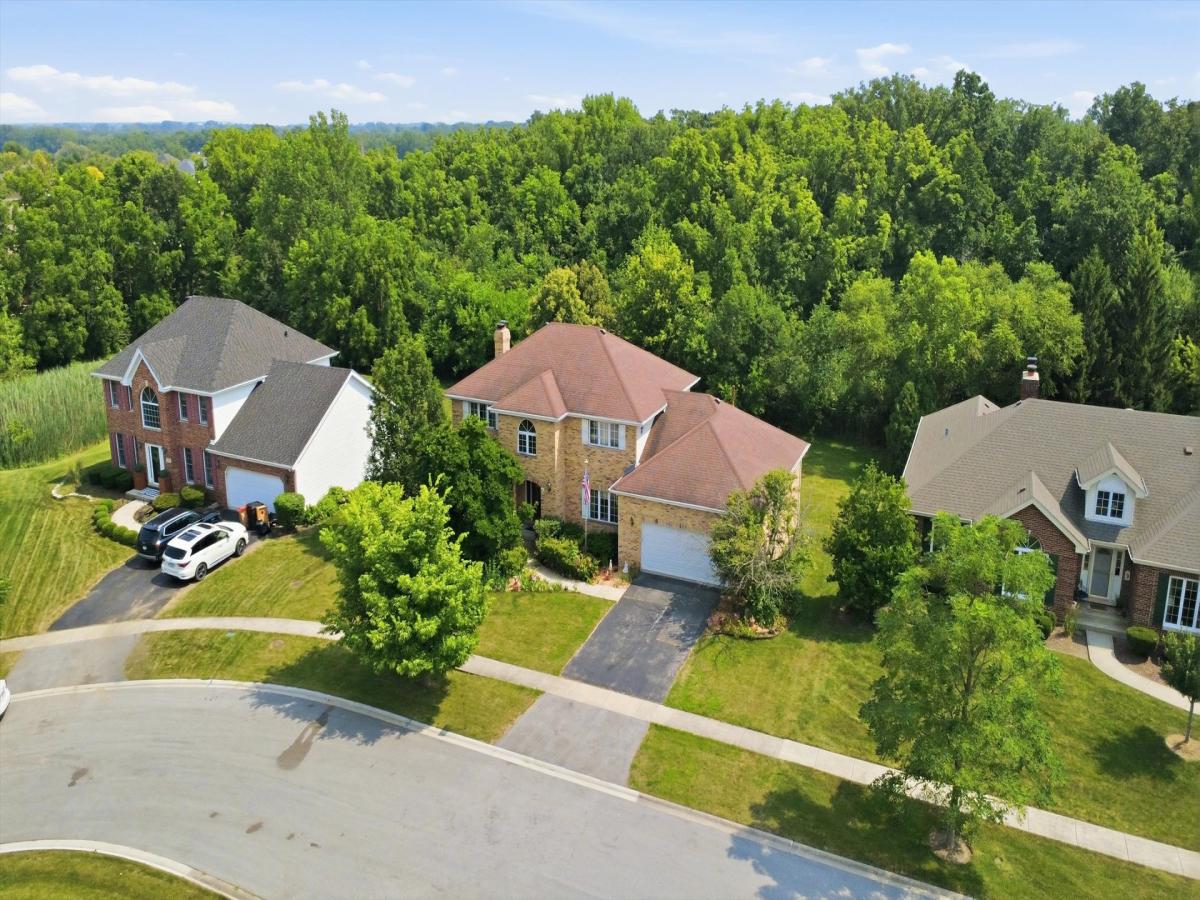
Beautiful Solid Brick 2-Story Home Situated on One of the Finest Lots in the Subdivision! This spacious home features 4 bedrooms, 3 1/2 baths, 2 wood-burning fireplaces, a luxurious primary suite with a private bath, a main-level family room, and a huge recreation room in the walk-out basement. Quality features include hardwood oak floors, 9-foot ceilings on the main level, and a large kitchen with a center island that opens directly to the family room-perfect for everyday living and entertaining. The home is also plumbed for a central vacuum system. The kitchen’s sliding glass door leads to a large deck and screened porch overlooking the expansive backyard and the beautiful wooded area beyond, providing exceptional privacy and scenic views. Recent updates include: Roof (2020), Central Air (2020), Master Bath Shower Surround (2020), and Overhead Garage Door with Opener (2016). A rare opportunity to own a well-maintained home with space, character, and an outstanding location!
Property Details
Price:
$525,000
MLS #:
MRD12727570
Status:
Active
Beds:
4
Baths:
4
Type:
Single Family
Subdivision:
Hunter Woods
Neighborhood:
frankfort
Listed Date:
Aug 7, 2026
Finished Sq Ft:
2,580
Year Built:
1995
See this Listing
Schools
School District:
210
Interior
Appliances
Range, Dishwasher, High End Refrigerator, Disposal, Water Softener Owned
Bathrooms
3 Full Bathrooms, 1 Half Bathroom
Cooling
Central Air
Fireplaces Total
2
Flooring
Hardwood
Heating
Natural Gas, Forced Air
Interior Features
1st Floor Bedroom, In-Law Floorplan, Walk-In Closet(s), High Ceilings, Open Floorplan, Separate Dining Room, Pantry
Laundry Features
Main Level
Exterior
Community Features
Curbs, Sidewalks, Street Lights, Street Paved
Construction Materials
Brick
Garage Spaces
2
Lot Features
Forest Preserve Adjacent, Mature Trees, Backs to Trees/Woods, Level
Parking Features
Garage Door Opener, Yes, Garage Owned, Attached, Garage
Parking Spots
2
Parking Total
2
Patio And Porch Features
Deck, Screened
Roof
Asphalt
Window Features
Skylight(s)
Financial
HOA Fee Frequency
Not Applicable
HOA Includes
None
Tax Year
2024
Taxes
$16,045
Map
Community
- Address7651 Steeple Chase Drive Frankfort IL
- SubdivisionHunter Woods
- CityFrankfort
- CountyWill
- Zip Code60423
Market Summary
Current real estate data for Single Family in Frankfort as of Oct 05, 2026
99
Single Family Listed
51
Avg DOM
227
Avg $ / SqFt
$695,741
Avg List Price
Property Summary
- Located in the Hunter Woods subdivision, 7651 Steeple Chase Drive Frankfort IL is a Single Family for sale in Frankfort, IL, 60423. It is listed for $525,000 and features 4 beds, 4 baths, and has approximately 2,580 square feet of living space, and was originally constructed in 1995. The current price per square foot is $203. The average price per square foot for Single Family listings in Frankfort is $227. The average listing price for Single Family in Frankfort is $695,741.
Similar Listings Nearby


Copyright 2026. All rights reserved.
7651 Steeple Chase Drive
Frankfort, IL