
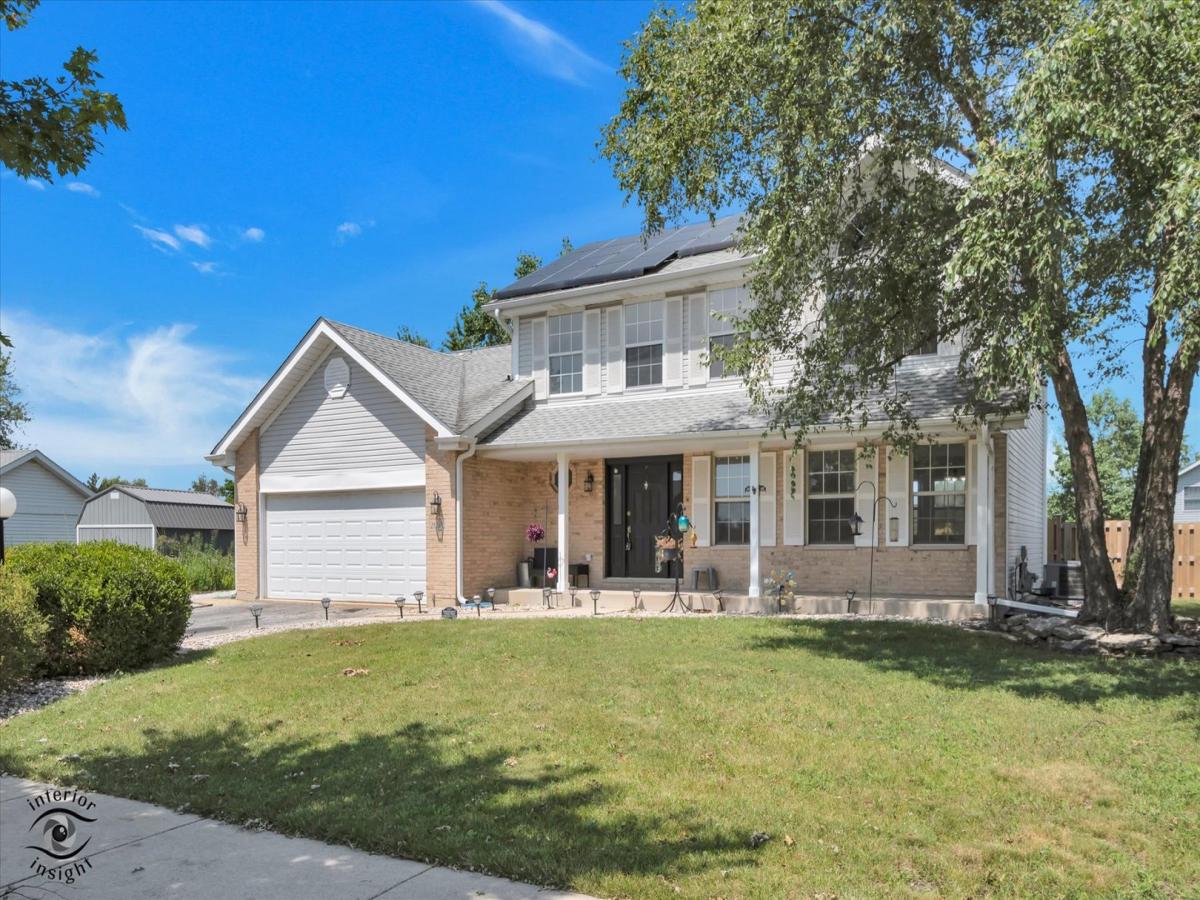
Welcome home to this spacious 3-bedroom, 2.5-bath two-story in desirable Rainford Farms! From the covered front porch, step into a bright living and dining area filled with natural light and tile flooring throughout the main level. The eat-in kitchen offers abundant oak cabinetry, a pantry, and stainless steel appliances including a French-door refrigerator – perfect for everyday living and entertaining. The vaulted family room provides a warm, open gathering space with views of the private backyard, while a convenient main-floor powder room and laundry/utility room round out the first floor. Upstairs, the primary suite features a private en-suite bath and generous closet space, joined by two additional bedrooms and a full hall bath. Outside, enjoy a fully fenced backyard with a deck – ideal for relaxing or entertaining. A 2.5-car garage completes this move-in-ready home. Don’t miss this opportunity in a great Frankfort location close to schools, parks, and shopping. Schedule your private showing today!
Property Details
Price:
$410,000
MLS #:
MRD12723752
Status:
Active
Beds:
3
Baths:
3
Type:
Single Family
Subdivision:
Rainford Farms
Neighborhood:
frankfort
Listed Date:
Aug 13, 2026
Finished Sq Ft:
1,906
Year Built:
1993
See this Listing
Schools
School District:
210
Elementary School:
Indian Trail Elementary School
Middle School:
Summit Hill Junior High School
High School:
Lincoln-Way East High School
Interior
Appliances
Range, Dishwasher, Refrigerator, Washer, Dryer
Bathrooms
2 Full Bathrooms, 1 Half Bathroom
Cooling
Central Air
Heating
Natural Gas, Forced Air
Laundry Features
Main Level, Gas Dryer Hookup, In Unit
Exterior
Community Features
Curbs, Sidewalks, Street Lights, Street Paved
Construction Materials
Brick
Fencing
Fenced
Garage Spaces
2
Parking Features
Asphalt, Garage Door Opener, Yes, Garage Owned, Attached, Garage
Parking Spots
2
Parking Total
2
Patio And Porch Features
Deck
Roof
Asphalt
Window Features
Screens
Financial
HOA Fee Frequency
Not Applicable
HOA Includes
None
Tax Year
2025
Taxes
$9,518
Map
Community
- Address20532 Timber Mill Drive Frankfort IL
- SubdivisionRainford Farms
- CityFrankfort
- CountyWill
- Zip Code60423
Market Summary
Current real estate data for Single Family in Frankfort as of Oct 05, 2026
99
Single Family Listed
51
Avg DOM
227
Avg $ / SqFt
$695,741
Avg List Price
Property Summary
- Located in the Rainford Farms subdivision, 20532 Timber Mill Drive Frankfort IL is a Single Family for sale in Frankfort, IL, 60423. It is listed for $410,000 and features 3 beds, 3 baths, and has approximately 1,906 square feet of living space, and was originally constructed in 1993. The current price per square foot is $215. The average price per square foot for Single Family listings in Frankfort is $227. The average listing price for Single Family in Frankfort is $695,741.
Similar Listings Nearby


Copyright 2026. All rights reserved.
20532 Timber Mill Drive
Frankfort, IL