
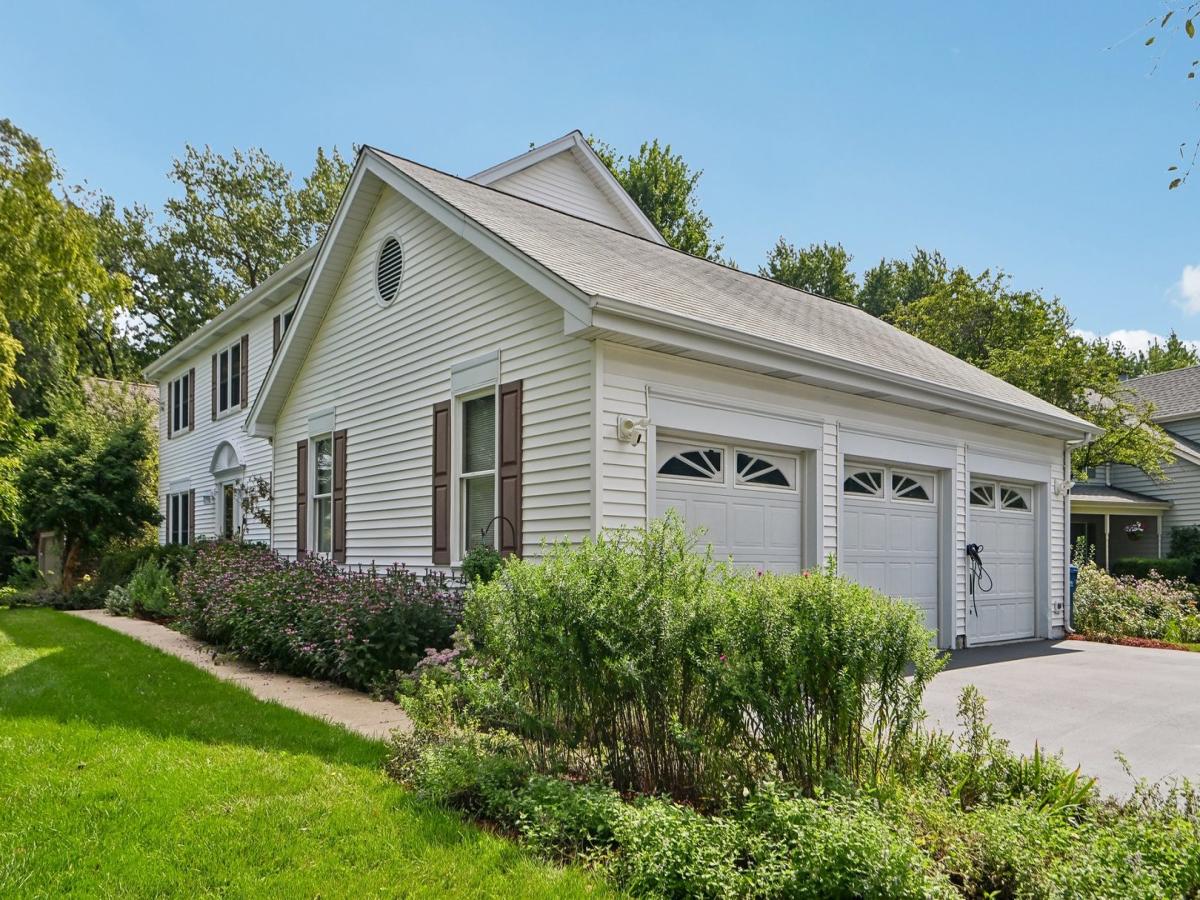
Seller is providing a $15,000 closing credit, giving you the flexibility to customize the paint or updates of your choice after move-in! This is the one you have been waiting for! This stunning home has 4 bedrooms upstairs, 2 full baths, and 2 half baths. Over 4,000 sq ft of finished living space is ready for your enjoyment, including a newly finished basement. A huge 3.5 car garage with epoxy floor, storage bump-outs, car lift, heater, and electric car outlet give options for workshop or car enthusiasts. The property is beautifully updated and exceptionally clean throughout! Lovely curb appeal nestled on a large corner lot with driveway on Southampton Dr. Natural light flows effortlessly through the open layout. Neutrally painted walls with matching white trim brighten every room! Brilliant solid oak hardwood floors run through most of the main level and the upstairs! The family room is open to the kitchen and showcases a gas fireplace, elegant mantel, and built-ins on each side! There is also a convenient bookshelf/desk planning center on the opposite wall. The luxury kitchen boasts a huge center island, granite counters, 2-year old stainless steel appliances, and pantry. Upstairs are 4 large bedrooms, including the primary suite with luxury bath and walk-in closet. The fully finished basement is a dream, designed with premium finishes such as luxury tile flooring, fully drywalled ceiling, recessed lighting, half bathroom, storage/gym area, and sparkling clean laundry room! The backyard is a peaceful oasis with a deck overlooking the fully fenced yard. Many other recent updates including: Furnace/AC 2022, Water Heater 2025, Appliances 2024, Windows 2019, Basement 2022, and Roof 2010. Simply amazing community minutes from downtown Geneva and highly rated schools! This one will not last! Come visit before it’s gone!
Property Details
Price:
$575,000
MLS #:
MRD12773138
Status:
Active
Beds:
4
Baths:
4
Type:
Single Family
Neighborhood:
geneva
Listed Date:
Sep 30, 2026
Finished Sq Ft:
2,722
Year Built:
1987
See this Listing
Schools
School District:
304
Interior
Appliances
Range, Microwave, Dishwasher, Refrigerator, High End Refrigerator, Washer, Dryer, Disposal, Stainless Steel Appliance(s), Wine Refrigerator, Range Hood, Water Purifier Owned, Water Softener Owned, Humidifier
Bathrooms
2 Full Bathrooms, 2 Half Bathrooms
Cooling
Central Air
Fireplaces Total
1
Flooring
Hardwood
Heating
Natural Gas
Interior Features
Built-in Features, Walk-In Closet(s)
Laundry Features
Electric Dryer Hookup, Laundry Chute, Sink
Exterior
Construction Materials
Vinyl Siding
Garage Spaces
3
Parking Features
Garage Door Opener, Heated Garage, Yes, Garage Owned, Attached, Garage
Parking Spots
3
Parking Total
3
Patio And Porch Features
Deck
Financial
HOA Fee Frequency
Not Applicable
HOA Includes
None
Tax Year
2025
Taxes
$10,608
Map
Community
- Address1898 Kaneville Road Geneva IL
- CityGeneva
- CountyKane
- Zip Code60134
Market Summary
Current real estate data for Single Family in Geneva as of Oct 05, 2026
105
Single Family Listed
95
Avg DOM
272
Avg $ / SqFt
$617,249
Avg List Price
Property Summary
- 1898 Kaneville Road Geneva IL is a Single Family for sale in Geneva, IL, 60134. It is listed for $575,000 and features 4 beds, 4 baths, and has approximately 2,722 square feet of living space, and was originally constructed in 1987. The current price per square foot is $211. The average price per square foot for Single Family listings in Geneva is $272. The average listing price for Single Family in Geneva is $617,249.
Similar Listings Nearby


Copyright 2026. All rights reserved.
1898 Kaneville Road
Geneva, IL