
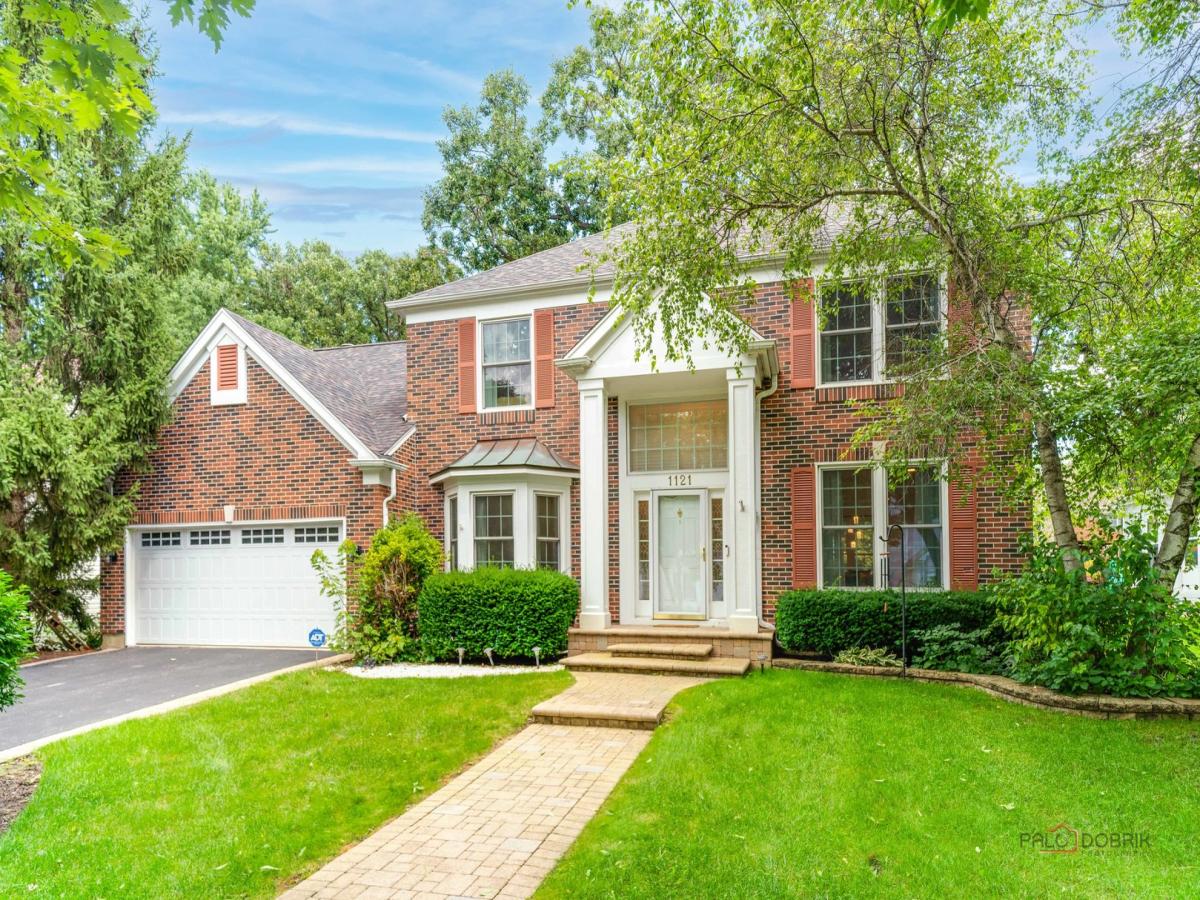
*** WELCOME TO THE PRESERVES OF CHESAPEAKE FARMS *** This warm and inviting home offers an open floor plan that blends comfort, style and functionality * The updated Kitchen features newer Granite countertops/sink/stainless appliances (all in 2022, excluding dishwasher) and a welcoming flow into an airy Family room – perfect for relaxed gatherings * A versatile main-level den/office adds flexibility * Upstairs, the primary suite feels like a private retreat with a spacious bath featuring dual sinks, tub and separate shower, plus an adjoining nursery or flex room * Additional recent updates include New A/C unit (2023), carpet and flooring (2022), roof (2020), windows (2018), water heater (2017) with New lighting and fresh paint throughout * The finished basement provides additional living space, while outside, the expansive deck overlooks a GORGEOUS, wooded backyard setting – great for entertaining * Gather around the fire pit, enjoy late summer BBQ’s and the beautiful autumn colors ahead * Come take it all in – you’ll feel right at home!
Property Details
Price:
$480,000
MLS #:
MRD12746211
Status:
Active Under Contract
Beds:
4
Baths:
3
Type:
Single Family
Subdivision:
Chesapeake Farms
Neighborhood:
gageslakegrayslakehainesvillethirdlakewildwood
Listed Date:
Aug 29, 2026
Finished Sq Ft:
2,408
Year Built:
1994
See this Listing
Schools
School District:
127
Elementary School:
Meadowview School
Middle School:
Grayslake Middle School
High School:
Grayslake North High School
Interior
Appliances
Microwave, Dishwasher, Refrigerator, Washer, Dryer, Disposal, Stainless Steel Appliance(s), Cooktop, Oven, Humidifier
Bathrooms
2 Full Bathrooms, 1 Half Bathroom
Cooling
Central Air
Fireplaces Total
1
Flooring
Hardwood, Laminate
Heating
Natural Gas, Forced Air
Interior Features
Vaulted Ceiling(s), Walk-In Closet(s)
Laundry Features
Main Level
Exterior
Architectural Style
Traditional
Community Features
Park, Curbs, Sidewalks, Street Lights, Street Paved
Construction Materials
Vinyl Siding, Brick
Exterior Features
Fire Pit
Garage Spaces
2
Lot Features
Wooded
Parking Features
Asphalt, Garage Door Opener, Yes, Garage Owned, Attached, Garage
Parking Spots
2
Parking Total
2
Patio And Porch Features
Deck
Roof
Asphalt
Financial
HOA Fee
$100
HOA Fee Frequency
Annually
HOA Includes
Other
Tax Year
2025
Taxes
$14,596
Map
Community
- Address1121 Williamsburg Circle Grayslake IL
- SubdivisionChesapeake Farms
- CityGrayslake
- CountyLake
- Zip Code60030
Market Summary
Current real estate data for Single Family in Grayslake as of Oct 05, 2026
88
Single Family Listed
67
Avg DOM
193
Avg $ / SqFt
$389,884
Avg List Price
Property Summary
- Located in the Chesapeake Farms subdivision, 1121 Williamsburg Circle Grayslake IL is a Single Family for sale in Grayslake, IL, 60030. It is listed for $480,000 and features 4 beds, 3 baths, and has approximately 2,408 square feet of living space, and was originally constructed in 1994. The current price per square foot is $199. The average price per square foot for Single Family listings in Grayslake is $193. The average listing price for Single Family in Grayslake is $389,884.
Similar Listings Nearby


Copyright 2026. All rights reserved.
1121 Williamsburg Circle
Grayslake, IL