
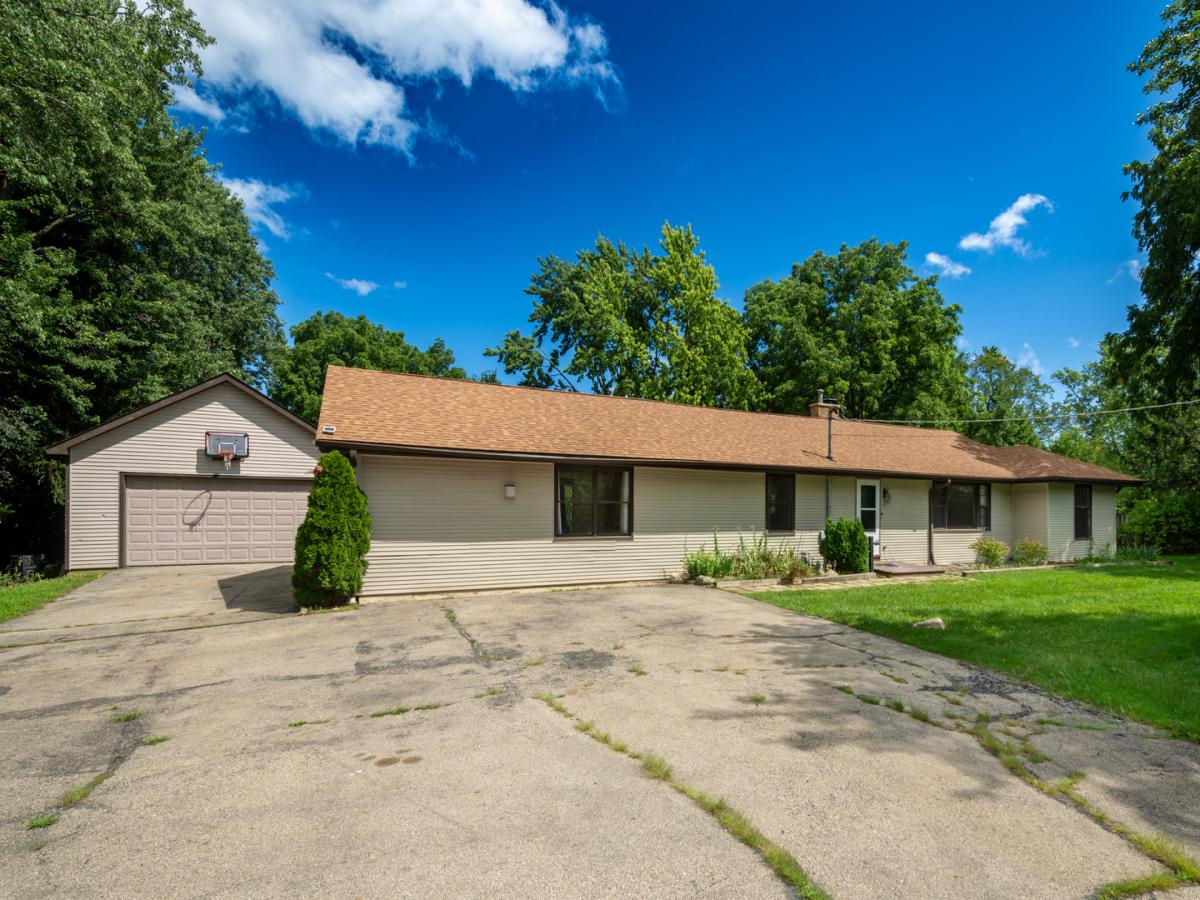
Welcome to this spacious 3-bedroom, 3-bath ranch offering over 3,400 sq. ft. of finished living space. Set on nearly an acre, featuring a comfortable layout, a fenced backyard with mature landscaping and garden boxes, and an oversized 2.5-car garage. The garage includes an 8-foot door, workbench, and built-in cabinets, providing excellent space for vehicles, projects, and storage. Cathedral ceilings and skylights in the family room and foyer enhance the bright, open feel. The cozy living room features a fireplace with built-in shelving, while glass French doors provide a graceful separation between the living room and dining area. A desirable split-bedroom layout places the primary bedroom on one side of the home and the additional bedrooms on the other. The primary bedroom includes its own fireplace, 2 walk-in closets, and a private bath with a dual vanity and whirlpool tub. The finished lower level adds exceptional versatility with a large recreation room, office with a walk-in closet, full bath, and generous additional space for hobbies, work-from-home needs, guests, or storage. New luxury vinyl plank flooring was installed in the lower level in 2026. Recent improvements also include a roof replaced in 2021, a furnace replaced in 2018, and a chimney cap replaced in 2017. Enjoy nearly an acre of usable outdoor space, complete with a chicken-coop/storage shed that can be converted back to a storage shed. Conveniently located near expressway access toward Chicago and Milwaukee, with Gurnee shopping and dining minutes away. A 1-year Choice Home Warranty is included for added buyer confidence. With 2 fireplaces, 3 full baths, a finished lower level, an oversized garage, and nearly an acre of outdoor fenced space, this property delivers a combination that is difficult to find. Schedule your private showing today-opportunities like this do not come along often.
Property Details
Price:
$399,900
MLS #:
MRD12738658
Status:
Active
Beds:
3
Baths:
3
Type:
Single Family
Neighborhood:
gurnee
Listed Date:
Aug 20, 2026
Finished Sq Ft:
3,424
Year Built:
1950
See this Listing
Schools
School District:
121
Interior
Appliances
Range, Microwave, Dishwasher, Refrigerator, Washer, Dryer
Bathrooms
3 Full Bathrooms
Below Grade Finished Area
1400
Cooling
Central Air
Fireplaces Total
2
Flooring
Hardwood
Heating
Natural Gas, Forced Air
Interior Features
Cathedral Ceiling(s), 1st Floor Bedroom, 1st Floor Full Bath, Walk-In Closet(s)
Laundry Features
Gas Dryer Hookup
Exterior
Architectural Style
Ranch
Community Features
Park, Curbs, Street Paved
Construction Materials
Vinyl Siding
Fencing
Chain Link
Garage Spaces
2.5
Lot Features
Landscaped
Other Structures
Poultry Coop
Parking Features
Asphalt, Garage Door Opener, Yes, Garage Owned, Detached, Driveway, Garage
Parking Spots
105
Parking Total
10.5
Roof
Asphalt
Window Features
Skylight(s)
Financial
HOA Fee Frequency
Not Applicable
HOA Includes
None
Tax Year
2025
Taxes
$10,909
Map
Community
- Address35861 N Fuller Road Gurnee IL
- CityGurnee
- CountyLake
- Zip Code60031
Market Summary
Current real estate data for Single Family in Gurnee as of Oct 12, 2026
86
Single Family Listed
37
Avg DOM
203
Avg $ / SqFt
$438,180
Avg List Price
Property Summary
- 35861 N Fuller Road Gurnee IL is a Single Family for sale in Gurnee, IL, 60031. It is listed for $399,900 and features 3 beds, 3 baths, and has approximately 3,424 square feet of living space, and was originally constructed in 1950. The current price per square foot is $117. The average price per square foot for Single Family listings in Gurnee is $203. The average listing price for Single Family in Gurnee is $438,180.
Similar Listings Nearby


Copyright 2026. All rights reserved.
35861 N Fuller Road
Gurnee, IL