
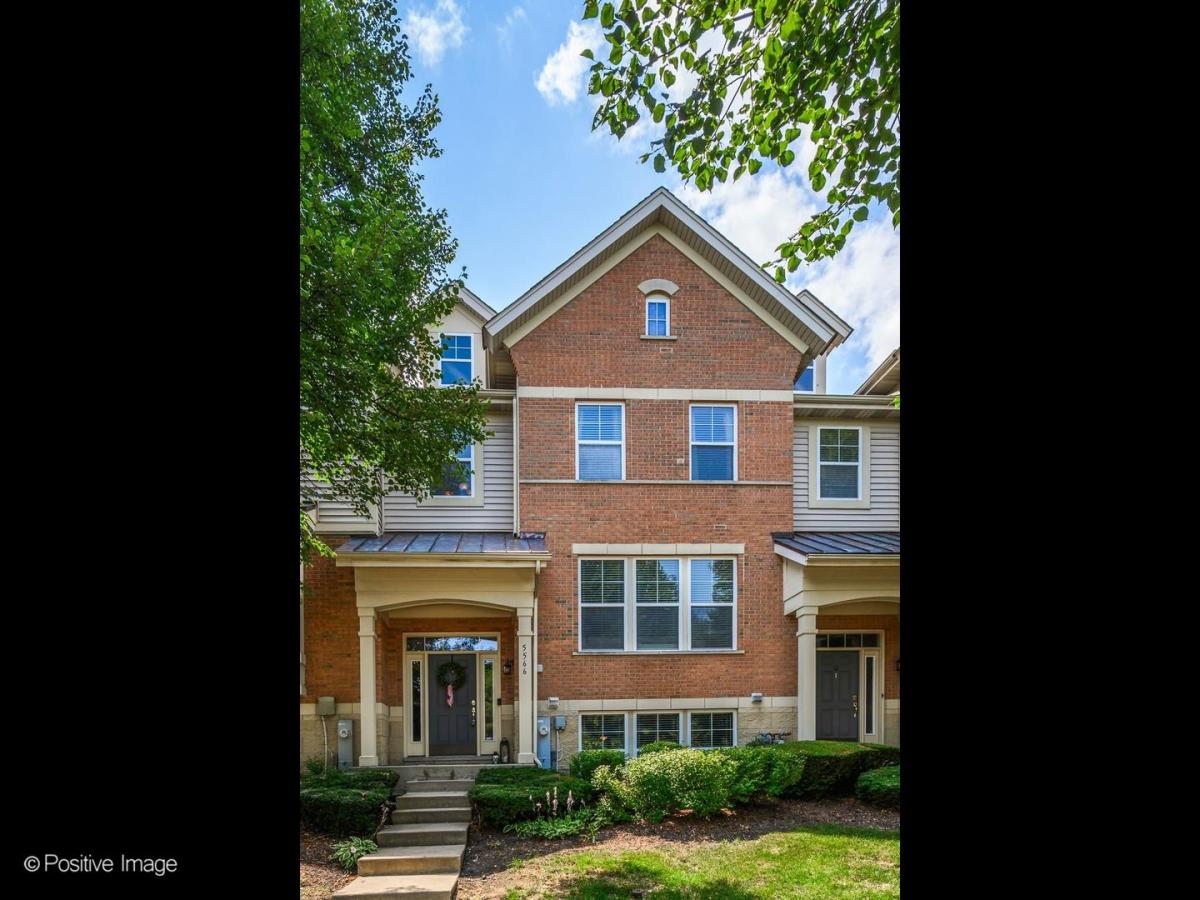
Nestled beside a beautiful lake area on a tree-lined street, this beautifully appointed townhome offers three levels of spacious living with 2 full baths and 2 half baths. The stylish eat-in kitchen features 42-inch cabinetry, granite countertops, stainless steel appliances, and a large center island. Step directly onto the expansive terrace deck off the kitchen-the perfect spot to enjoy your morning coffee or entertain guests. The bright and inviting main living area boasts 10-foot ceilings, hardwood floors, and a cozy gas fireplace with custom built-in shelving, creating a warm and elegant gathering space.The spacious primary suite includes a fully updated private bath with dual sink vanity, a separate soaking tub, a large walk-in shower, and an oversized walk-in closet. The second bedroom also features its own beautifully updated private bath, providing comfort and privacy for family or guests. The lower look out level offers exceptional flexibility with a large third bedroom or bonus room, a mudroom, half bath, spacious laundry room, and abundant storage. An oversized 2.5-car garage with epoxy floors completes the home. Enjoy everything this desirable location has to offer, with convenient access to major highways, shopping, dining, and everyday amenities. Coming soon, The Grove at Bloomingdale-a vibrant new lifestyle destination featuring an exciting mix of retail, fine and casual dining, entertainment, and outdoor gathering spaces.
Property Details
Price:
$369,900
MLS #:
MRD12755879
Status:
Active Under Contract
Beds:
3
Baths:
4
Type:
Single Family
Neighborhood:
hanoverpark
Listed Date:
Sep 10, 2026
Finished Sq Ft:
2,200
Year Built:
2004
See this Listing
Schools
School District:
108
High School:
Lake Park High School
Interior
Appliances
Microwave, Dishwasher, Refrigerator, Washer, Dryer, Cooktop, Oven
Bathrooms
2 Full Bathrooms, 2 Half Bathrooms
Cooling
Central Air
Fireplaces Total
1
Heating
Natural Gas
Exterior
Construction Materials
Brick, Cedar
Garage Spaces
2
Parking Features
Asphalt, Garage Door Opener, Yes, Attached, Garage
Parking Spots
2
Parking Total
2
Financial
HOA Fee
$425
HOA Fee Frequency
Monthly
HOA Includes
Insurance, Lawn Care, Snow Removal
Tax Year
2025
Taxes
$7,649
Map
Community
- Address5566 Cloverdale Road Hanover Park IL
- CityHanover Park
- CountyDuPage
- Zip Code60133
Market Summary
Current real estate data for Single Family in Hanover Park as of Oct 07, 2026
70
Single Family Listed
45
Avg DOM
237
Avg $ / SqFt
$350,008
Avg List Price
Property Summary
- 5566 Cloverdale Road Hanover Park IL is a Single Family for sale in Hanover Park, IL, 60133. It is listed for $369,900 and features 3 beds, 4 baths, and has approximately 2,200 square feet of living space, and was originally constructed in 2004. The current price per square foot is $168. The average price per square foot for Single Family listings in Hanover Park is $237. The average listing price for Single Family in Hanover Park is $350,008.
Similar Listings Nearby


Copyright 2026. All rights reserved.
5566 Cloverdale Road
Hanover Park, IL