
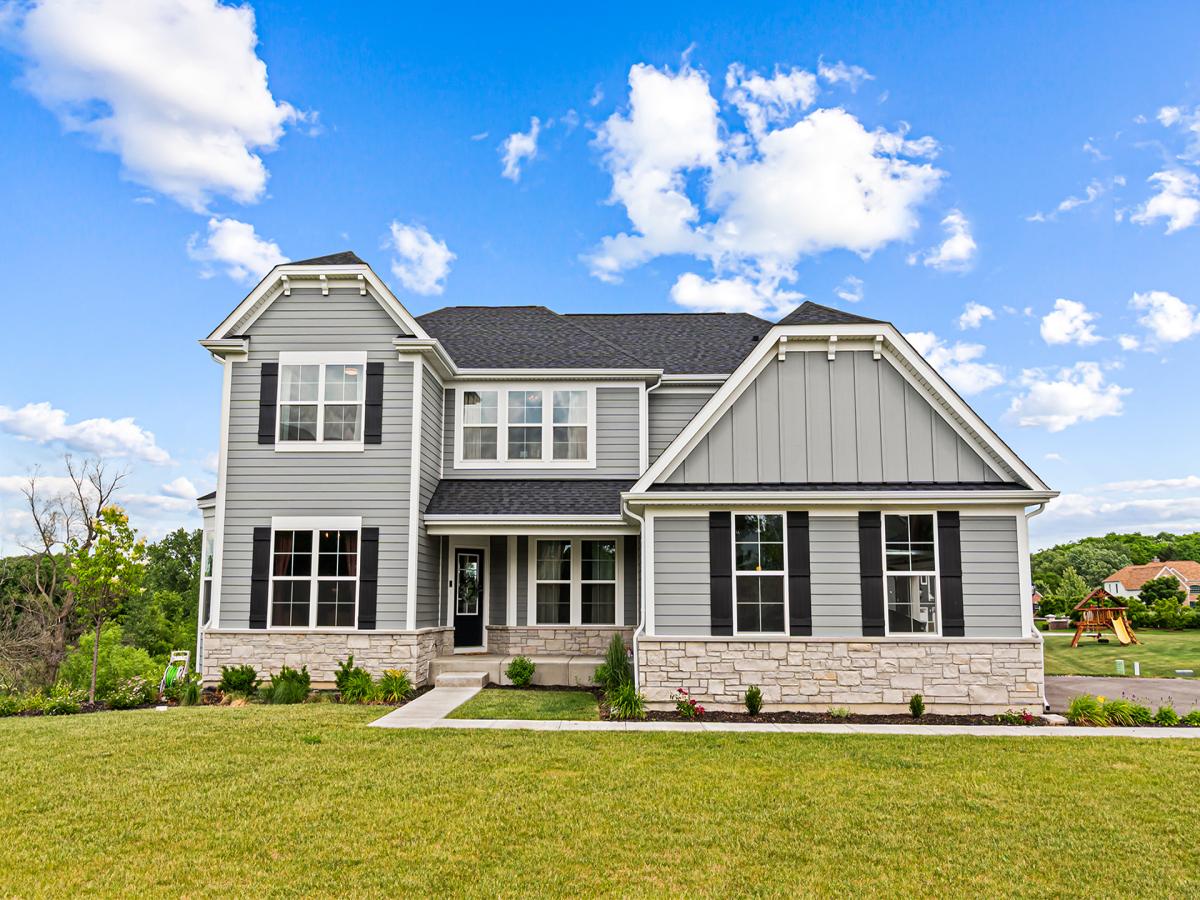
Set on a half-acre cul-de-sac lot inside the gated Hawthorn Woods Country Club, this 2025-built 4-bedroom, 3.5-bath single-family home pairs new-construction systems with designer upgrades throughout. A soaring two-story living room is anchored by a remote-controlled gas fireplace with a custom mantle, wide-plank driftwood-tone flooring runs across the main level, and a bay-windowed office sits just off the foyer. The formal dining room is set apart from everyday living – an ideal layout for entertaining – and connects to the kitchen through a butler’s pantry bar. The kitchen opens directly to the family room and rear deck, finished in quartz counters with a full stainless steel appliance package – GE Monogram cooktop, GE Profile double oven with built-in air fryer, and GE Profile dishwasher – plus a center island with breakfast bar and three pantries (butler, closet, and walk-in). Upstairs, a gallery hall overlooks the living room below and leads to four bedrooms, including a primary suite with a walk-in closet and spa-style bath with a separate shower, soaking tub, double-sink vanity, and bidet. A second-floor laundry room with LG washer and dryer keeps laundry where the bedrooms are, and the unfinished basement – already plumbed with a bathroom rough-in – is ready for the next owner to expand. The mechanicals are all 2025: Carrier furnace and central air, a Bradford White water heater, a ClareOne smart-home tablet, smart thermostat, central vacuum, water filtration, and Wi-Fi-connected appliances. Outside, the insulated, EV-charging-ready garage and a deck-and-patio project underway round out the half-acre lot. Hawthorn Woods Country Club is professionally managed and gated, with a community pool and fitness facilities for residents. Minutes from Mariano’s, Whole Foods, and Jewel-Osco, with Heritage Oaks open space nearby, the home falls in the Fremont (K-8) and Mundelein High School attendance areas. A rare opportunity to own a 2025-built home inside one of Lake County’s premier golf communities.
Property Details
Price:
$950,000
MLS #:
MRD12719575
Status:
Active
Beds:
4
Baths:
4
Type:
Single Family
Subdivision:
Hawthorn Woods Country Club
Neighborhood:
hawthornwoodslakezurichkildeerlonggrove
Listed Date:
Aug 27, 2026
Year Built:
2024
See this Listing
Schools
School District:
120
Elementary School:
Fremont Elementary School
Middle School:
Fremont Middle School
High School:
Mundelein Cons High School
Interior
Appliances
Range, Microwave, Dishwasher
Bathrooms
3 Full Bathrooms, 1 Half Bathroom
Cooling
Central Air
Fireplaces Total
1
Heating
Natural Gas
Exterior
Community Features
Clubhouse, Pool
Construction Materials
Stone, Other
Garage Spaces
3
Lot Features
Corner Lot
Parking Features
Asphalt, Yes, Garage Owned, Attached, Garage
Parking Spots
3
Parking Total
3
Roof
Asphalt
Financial
HOA Fee
$404
HOA Fee Frequency
Monthly
HOA Includes
Lawn Care, Snow Removal, Other
Tax Year
2025
Taxes
$17,596
Map
Community
- Address12 Whisper Creek Court Hawthorn Woods IL
- SubdivisionHawthorn Woods Country Club
- CityHawthorn Woods
- CountyLake
- Zip Code60047
Market Summary
Current real estate data for Single Family in Hawthorn Woods as of Oct 09, 2026
47
Single Family Listed
69
Avg DOM
254
Avg $ / SqFt
$830,821
Avg List Price
Property Summary
- Located in the Hawthorn Woods Country Club subdivision, 12 Whisper Creek Court Hawthorn Woods IL is a Single Family for sale in Hawthorn Woods, IL, 60047. It is listed for $950,000 and features 4 beds, 4 baths, and has approximately 0 square feet of living space, and was originally constructed in 2024. The average price per square foot for Single Family listings in Hawthorn Woods is $254. The average listing price for Single Family in Hawthorn Woods is $830,821.
Similar Listings Nearby


Copyright 2026. All rights reserved.
12 Whisper Creek Court
Hawthorn Woods, IL