
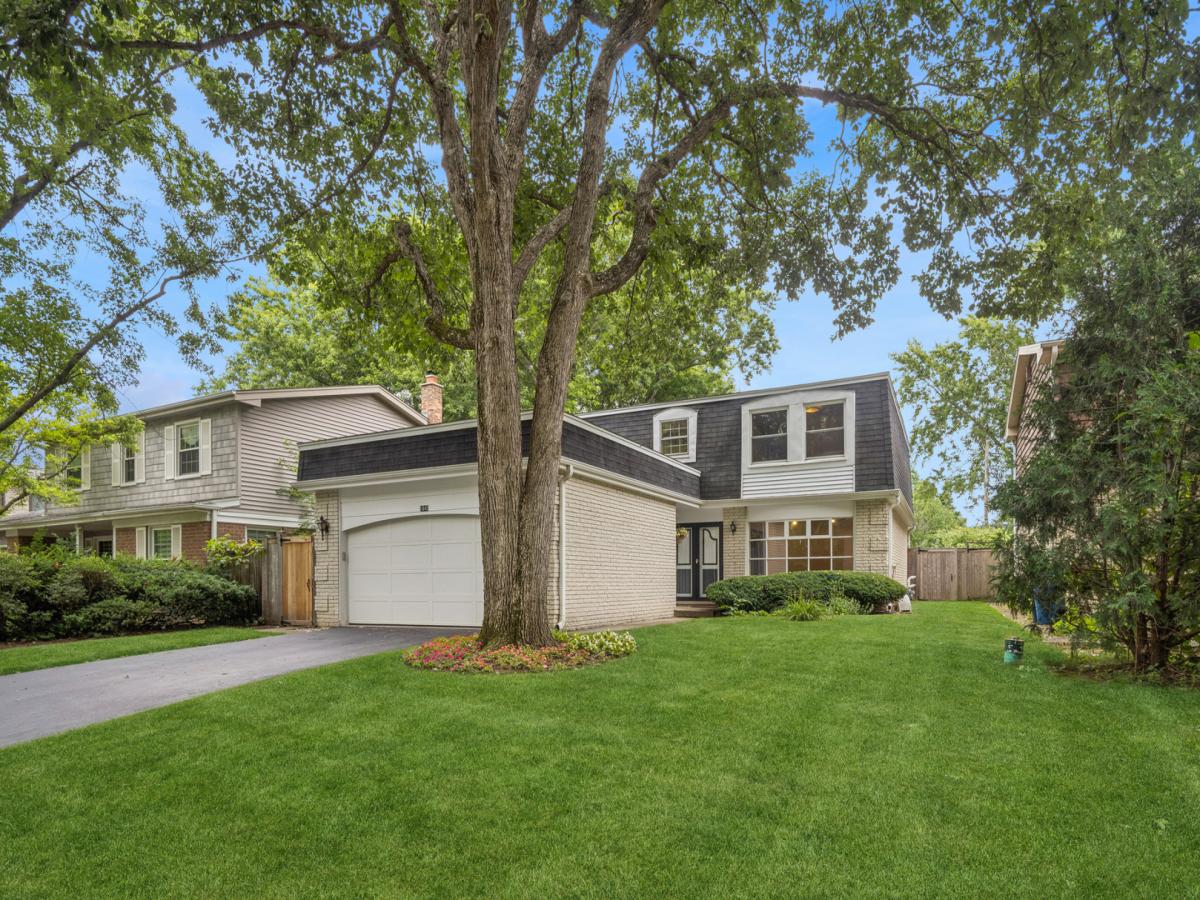
New Price! Nestled in tree-lined Sherwood Forest, near parks and transportation, is this welcoming, updated, and well-maintained 2-story Colonial home ready for you! Total Kitchen remodel 2015 with all the bells and whistles and Bath remodels – Primary, Hall and Powder Room – in 2017. Bright two-story entry with an exceptionally striking staircase, inviting Living Room with full-length Bay window, spacious Dining Room with plenty of room for large dinners and entertaining, dream Kitchen with high-end appliances, island, and eating area overlooking a lovely and fully fenced yard. Family Room with built-in bookcase and slider onto a spacious Deck. A powder room, laundry room, walk-in guest closet, and entry to attached garage complete the first floor. Upstairs the open staircase leads to a huge Primary Suite with double closets, one a walk-in, and completely renovated ensuite with large shower, double vanity and additional cabinetry for extra storage. Three more bedrooms, each with their own walk-in closet, and a fully remodeled hall bath complete this level. Downstairs the finished basement awaits with an abundance of storage, extra office, exercise or craft room. See our Feature List for more detail. Do not miss this opportunity!
Property Details
Price:
$750,000
MLS #:
MRD12721149
Status:
Active Under Contract
Beds:
4
Baths:
3
Type:
Single Family
Subdivision:
Sherwood Forest
Neighborhood:
highlandpark
Listed Date:
Aug 7, 2026
Finished Sq Ft:
3,861
Year Built:
1967
See this Listing
Schools
School District:
113
Elementary School:
Sherwood Elementary School
Middle School:
Edgewood Middle School
High School:
Highland Park High School
Interior
Appliances
Double Oven, Microwave, Dishwasher, Refrigerator, High End Refrigerator, Washer, Dryer, Disposal, Trash Compactor, Stainless Steel Appliance(s), Cooktop, Oven, Range Hood, Gas Cooktop, Electric Oven
Bathrooms
2 Full Bathrooms, 1 Half Bathroom
Below Grade Finished Area
593
Cooling
Central Air
Flooring
Hardwood
Heating
Natural Gas
Laundry Features
Electric Dryer Hookup, Laundry Chute, Sink
Exterior
Architectural Style
Colonial
Construction Materials
Brick, Cedar
Fencing
Fenced
Garage Spaces
2
Lot Features
Landscaped
Parking Features
Asphalt, Garage Door Opener, Yes, Garage Owned, Attached, Garage
Parking Spots
2
Parking Total
2
Patio And Porch Features
Deck
Roof
Asphalt
Financial
HOA Fee Frequency
Not Applicable
HOA Includes
None
Tax Year
2025
Taxes
$13,559
Map
Community
- Address1645 Sherwood Road Highland Park IL
- SubdivisionSherwood Forest
- CityHighland Park
- CountyLake
- Zip Code60035
Market Summary
Current real estate data for Single Family in Highland Park as of Oct 07, 2026
83
Single Family Listed
47
Avg DOM
353
Avg $ / SqFt
$1,344,688
Avg List Price
Property Summary
- Located in the Sherwood Forest subdivision, 1645 Sherwood Road Highland Park IL is a Single Family for sale in Highland Park, IL, 60035. It is listed for $750,000 and features 4 beds, 3 baths, and has approximately 3,861 square feet of living space, and was originally constructed in 1967. The current price per square foot is $194. The average price per square foot for Single Family listings in Highland Park is $353. The average listing price for Single Family in Highland Park is $1,344,688.
Similar Listings Nearby


Copyright 2026. All rights reserved.
1645 Sherwood Road
Highland Park, IL