
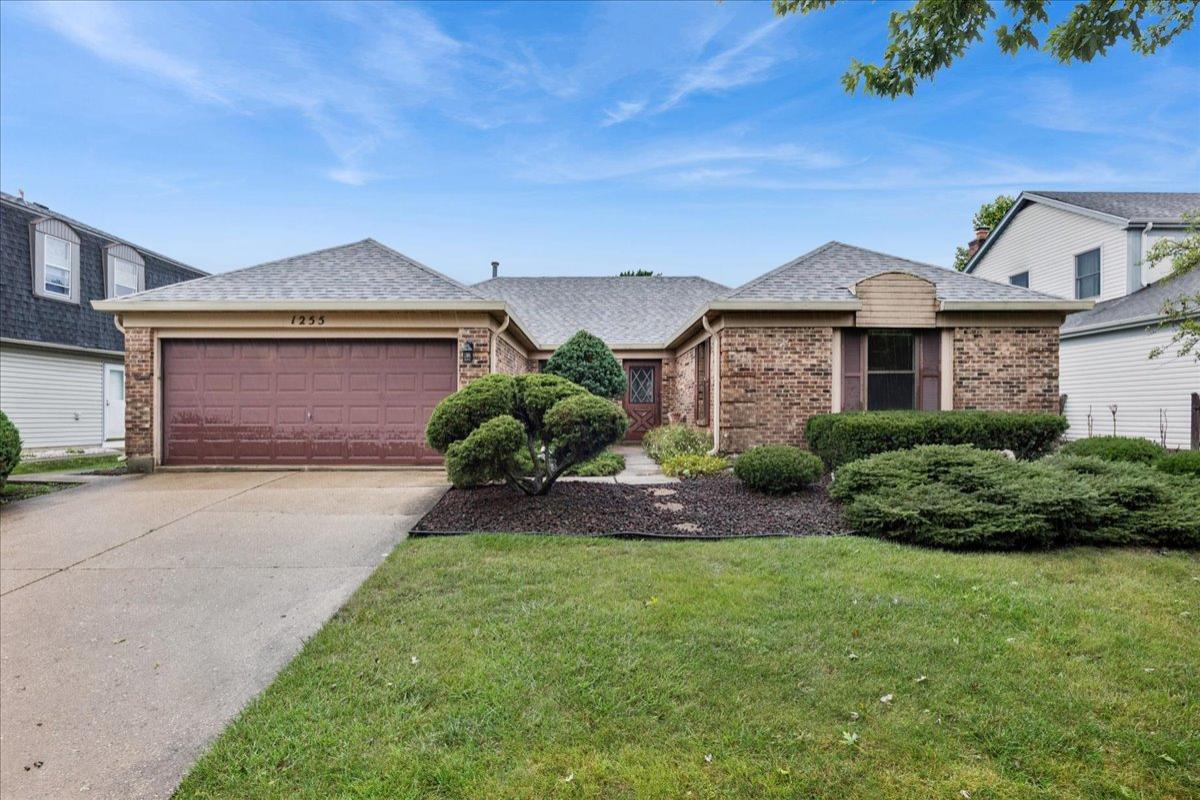
Bring your vision to this classic Hoffman Estates ranch! Offering 1,704 square feet of living space, 3 bedrooms, 2 full bathrooms, an attached 2-car garage, and a spacious family room with fireplace, this single-story home offers a comfortable layout and an excellent opportunity to create a home that truly reflects your style. The large family room with fireplace provides a welcoming gathering space for relaxing, entertaining, or enjoying cozy evenings at home. The functional layout includes three bedrooms and two full bathrooms, while the first-floor laundry, conveniently located between the kitchen and garage, adds everyday practicality. Step outside to the deck and .17-acre backyard, creating space for outdoor dining, grilling, morning coffee, or summer gatherings. The attached 2-car garage provides convenient parking and additional storage. The home retains much of its original character and is ready for updating, making it an appealing opportunity for buyers looking for a Hoffman Estates ranch with renovation potential. Bring your decorating ideas and transform this well-sized home into your own personalized space. Located in Hoffman Estates, this home offers convenient access to shopping, dining, parks, recreation, entertainment, and major commuter routes. If you’ve been searching for a 3-bedroom ranch home in Hoffman Estates with 2 full bathrooms, 1,704 square feet, a family room fireplace, attached 2-car garage, first-floor laundry, deck, and backyard, this property deserves a look. A wonderful opportunity to own a spacious single-story home and create something special in a desirable Hoffman Estates location.
Property Details
Price:
$450,000
MLS #:
MRD12737128
Status:
Active
Beds:
3
Baths:
2
Type:
Single Family
Subdivision:
Hoffman Hills
Neighborhood:
hoffmanestates
Listed Date:
Sep 21, 2026
Finished Sq Ft:
1,704
Year Built:
1981
See this Listing
Schools
School District:
211
Elementary School:
Neil Armstrong Elementary School
Middle School:
Eisenhower Junior High School
High School:
Hoffman Estates High School
Interior
Appliances
Range, Microwave, Dishwasher, Refrigerator, Washer, Dryer, Disposal
Bathrooms
2 Full Bathrooms
Cooling
Central Air
Fireplaces Total
1
Heating
Natural Gas, Forced Air
Laundry Features
In Unit, Sink
Exterior
Architectural Style
Ranch
Construction Materials
Vinyl Siding, Brick
Fencing
Fenced
Garage Spaces
2
Other Structures
Shed(s)
Parking Features
Concrete, Garage Door Opener, Yes, Garage Owned, Attached, Garage
Parking Spots
2
Parking Total
2
Patio And Porch Features
Deck
Roof
Asphalt
Financial
HOA Fee Frequency
Not Applicable
HOA Includes
None
Tax Year
2025
Taxes
$9,346
Map
Community
- Address1255 John Drive Hoffman Estates IL
- SubdivisionHoffman Hills
- CityHoffman Estates
- CountyCook
- Zip Code60169
Market Summary
Current real estate data for Single Family in Hoffman Estates as of Oct 08, 2026
108
Single Family Listed
50
Avg DOM
246
Avg $ / SqFt
$474,203
Avg List Price
Property Summary
- Located in the Hoffman Hills subdivision, 1255 John Drive Hoffman Estates IL is a Single Family for sale in Hoffman Estates, IL, 60169. It is listed for $450,000 and features 3 beds, 2 baths, and has approximately 1,704 square feet of living space, and was originally constructed in 1981. The current price per square foot is $264. The average price per square foot for Single Family listings in Hoffman Estates is $246. The average listing price for Single Family in Hoffman Estates is $474,203.
Similar Listings Nearby


Copyright 2026. All rights reserved.
1255 John Drive
Hoffman Estates, IL