
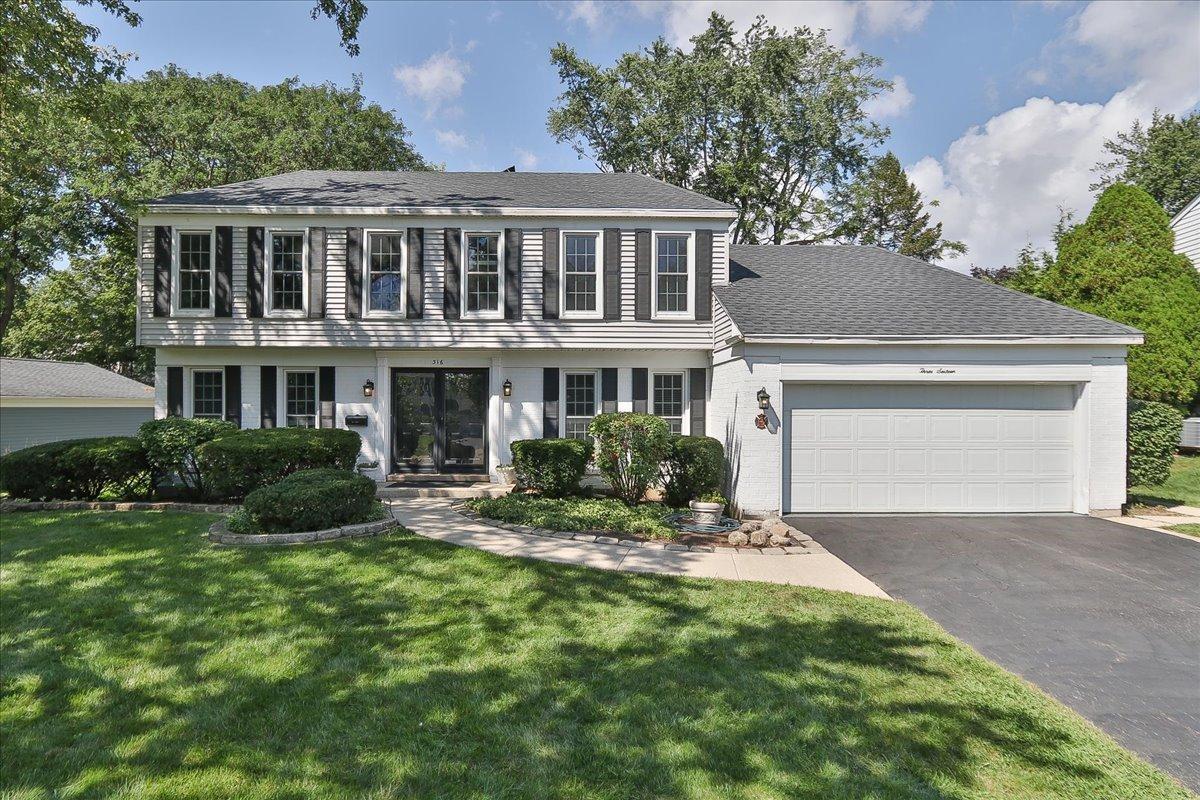
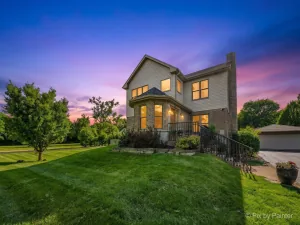
Welcome to this lovely 2-story home in the desirable Buttonwood Subdivision! The home features numerous updates completed in 2025-2026. It is move-in ready, just for you! Located in highly rated School District 12 and Lake Park High School District 108. Major recent improvements include a new roof & gutters in August 2026. The home’s interior was painted and new carpet added to the living room/den & family room in 2025. The inviting main level features an eat-in kitchen with Samsung & Frigidaire stainless steel appliances and pantry, a convenient first-floor laundry within the mudroom, and a cozy wood-burning fireplace in the dining room/family room. Upstairs, you’ll find newly refinished hardwood flooring, four spacious bedrooms, and beautifully updated bathrooms 2026, with marble counter, floors, and Kohler bath fixtures. The generous primary suite offers a walk-in closet & private bath 2026. The finished basement provides even more living space with a recreation room featuring built-ins, an egress window, and loads of storage available in the utility room. Freshly painted 2 car garage with epoxy floor and Samsung refrigerator 2025. Enjoy warmer days relaxing in the screened-in porch overlooking the beautiful, fenced backyard with hot tub Dec/2025 and shed 2026. If you’d like a trampoline, for extra entertainment, it’s yours! Situated on a quiet, tree-lined street within walking distance to Turner Park, where you can enjoy walking and biking paths, a playground, basketball courts, and fishing at the pond. Just minutes to downtown Roselle with shopping, restaurants, a farmers’ market, community festivals, and the new library coming soon! Convenient access to major expressways, the Metra train and O’Hare Airport. PLEASE CLICK ON THE 3D VIRTUAL TOUR AND FLOOR PLAN FOR MORE DETAILS!!
Property Details
Price:
$565,000
MLS #:
MRD12729588
Status:
Active Under Contract
Beds:
4
Baths:
3
Type:
Single Family
Subdivision:
Buttonwood
Neighborhood:
keeneyvilleroselle
Listed Date:
Aug 28, 2026
Finished Sq Ft:
2,404
Year Built:
1971
See this Listing
Schools
School District:
108
Elementary School:
Spring Hills Elementary School
Middle School:
Roselle Middle School
High School:
Lake Park High School
Interior
Appliances
Range, Microwave, Dishwasher, Refrigerator, Washer, Dryer, Stainless Steel Appliance(s), Water Purifier
Bathrooms
2 Full Bathrooms, 1 Half Bathroom
Below Grade Finished Area
336
Cooling
Central Air
Fireplaces Total
1
Flooring
Hardwood, Laminate, Carpet
Heating
Natural Gas, Forced Air
Interior Features
Hot Tub, Walk-In Closet(s), Separate Dining Room, Pantry
Laundry Features
Main Level, Sink
Exterior
Community Features
Park, Lake, Curbs, Sidewalks, Street Lights, Street Paved
Construction Materials
Vinyl Siding
Exterior Features
Hot Tub
Fencing
Fenced
Garage Spaces
2
Other Structures
Shed(s)
Parking Features
Asphalt, Concrete, Garage Door Opener, Yes, Garage Owned, Attached, Driveway, Owned, Garage
Parking Spots
8
Parking Total
8
Roof
Asphalt
Window Features
Screens
Financial
HOA Fee Frequency
Not Applicable
HOA Includes
None
Tax Year
2024
Taxes
$10,312
Map
Community
- Address316 Ambleside Drive Roselle IL
- SubdivisionButtonwood
- CityRoselle
- CountyDuPage
- Zip Code60172
Market Summary
Current real estate data for Single Family in Roselle as of Oct 07, 2026
49
Single Family Listed
54
Avg DOM
265
Avg $ / SqFt
$582,430
Avg List Price
Property Summary
- Located in the Buttonwood subdivision, 316 Ambleside Drive Roselle IL is a Single Family for sale in Roselle, IL, 60172. It is listed for $565,000 and features 4 beds, 3 baths, and has approximately 2,404 square feet of living space, and was originally constructed in 1971. The current price per square foot is $235. The average price per square foot for Single Family listings in Roselle is $265. The average listing price for Single Family in Roselle is $582,430.
Similar Listings Nearby


Copyright 2026. All rights reserved.
316 Ambleside Drive
Roselle, IL