
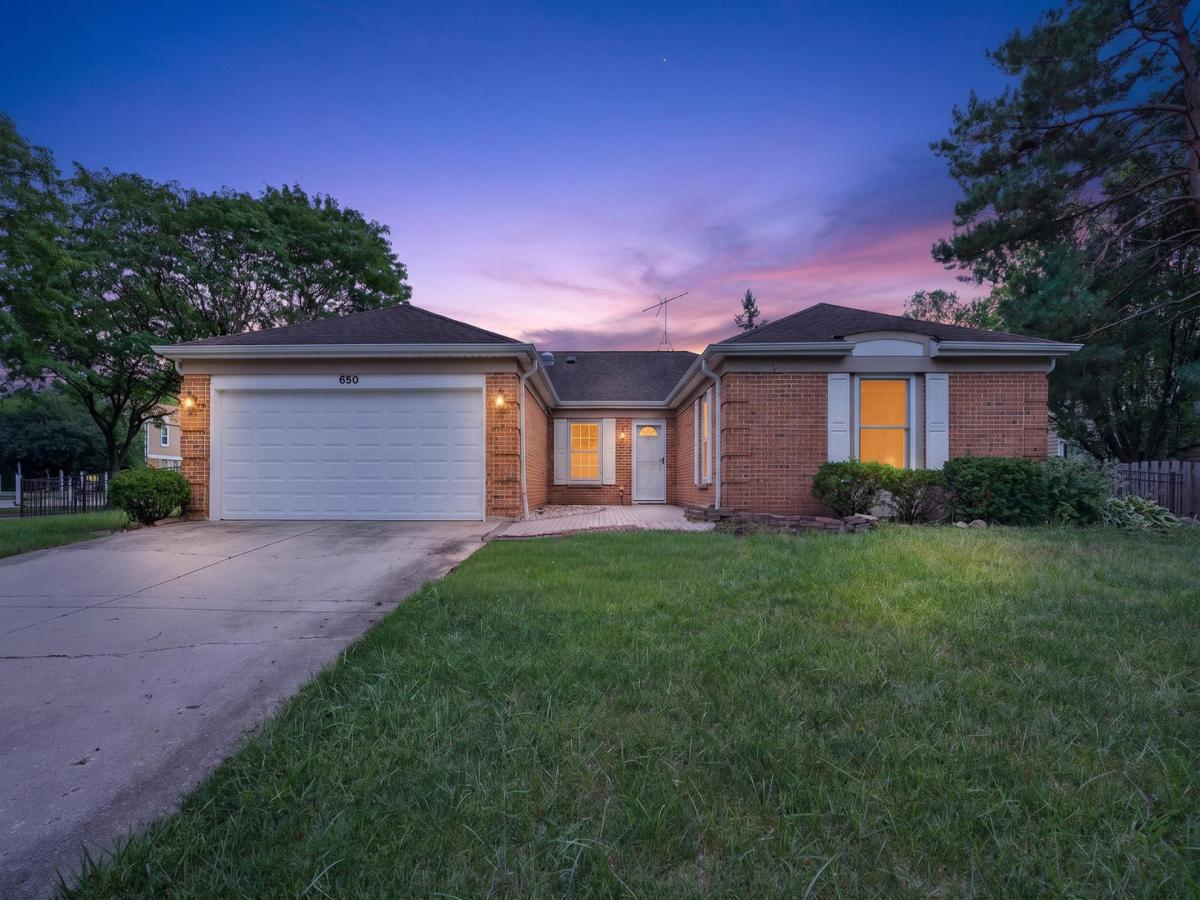
No steps, no stairs! Lovely brick ranch in coveted Victoria Crossing with the perfect balance of size and space. This 1984 build provides plenty of options with two large living spaces, multiple dining areas and bedrooms on a separate wing of the house. The ceramic tile entryway ties directly into the kitchen and living room with large windows looking out into the fenced backyard. The kitchen also connects to the family room with sliders to the patio in back. Find hardwood underfoot in family and living areas complete with a dining area between them. The mudroom is right off the kitchen to connect the spacious two-car garage. On the opposite side of the house, three bedrooms lay out around two full baths, including the primary with ensuite and tray ceiling. Large windows look out in all directions, providing plenty of sun in all seasons. Close to top notch schools & Golf Road for access to Schaumburg business and shopping. It’s one of just a very few ranch homes in the neighborhood. Come see it right away!
Property Details
Price:
$450,000
MLS #:
MRD12767425
Status:
Active Under Contract
Beds:
3
Baths:
2
Type:
Single Family
Subdivision:
Victoria Crossing
Neighborhood:
hoffmanestates
Listed Date:
Sep 23, 2026
Finished Sq Ft:
1,804
Year Built:
1984
See this Listing
Schools
School District:
211
Elementary School:
Hoover Math & Science Academy
Middle School:
Keller Junior High School
High School:
Schaumburg High School
Interior
Appliances
Range, Microwave, Dishwasher, Refrigerator, Washer, Dryer, Disposal
Bathrooms
2 Full Bathrooms
Cooling
Central Air
Flooring
Hardwood
Heating
Natural Gas, Forced Air
Interior Features
Vaulted Ceiling(s)
Laundry Features
Gas Dryer Hookup
Exterior
Architectural Style
Ranch
Community Features
Curbs, Sidewalks, Street Lights, Street Paved
Construction Materials
Brick, Frame
Garage Spaces
2
Parking Features
Garage Door Opener, Yes, Garage Owned, Attached, Garage
Parking Spots
2
Parking Total
2
Patio And Porch Features
Patio
Financial
HOA Fee Frequency
Not Applicable
HOA Includes
None
Tax Year
2025
Taxes
$11,308
Map
Community
- Address650 Wainsford Drive Hoffman Estates IL
- SubdivisionVictoria Crossing
- CityHoffman Estates
- CountyCook
- Zip Code60169
Market Summary
Current real estate data for Single Family in Hoffman Estates as of Oct 12, 2026
108
Single Family Listed
53
Avg DOM
246
Avg $ / SqFt
$476,952
Avg List Price
Property Summary
- Located in the Victoria Crossing subdivision, 650 Wainsford Drive Hoffman Estates IL is a Single Family for sale in Hoffman Estates, IL, 60169. It is listed for $450,000 and features 3 beds, 2 baths, and has approximately 1,804 square feet of living space, and was originally constructed in 1984. The current price per square foot is $249. The average price per square foot for Single Family listings in Hoffman Estates is $246. The average listing price for Single Family in Hoffman Estates is $476,952.
Similar Listings Nearby


Copyright 2026. All rights reserved.
650 Wainsford Drive
Hoffman Estates, IL