
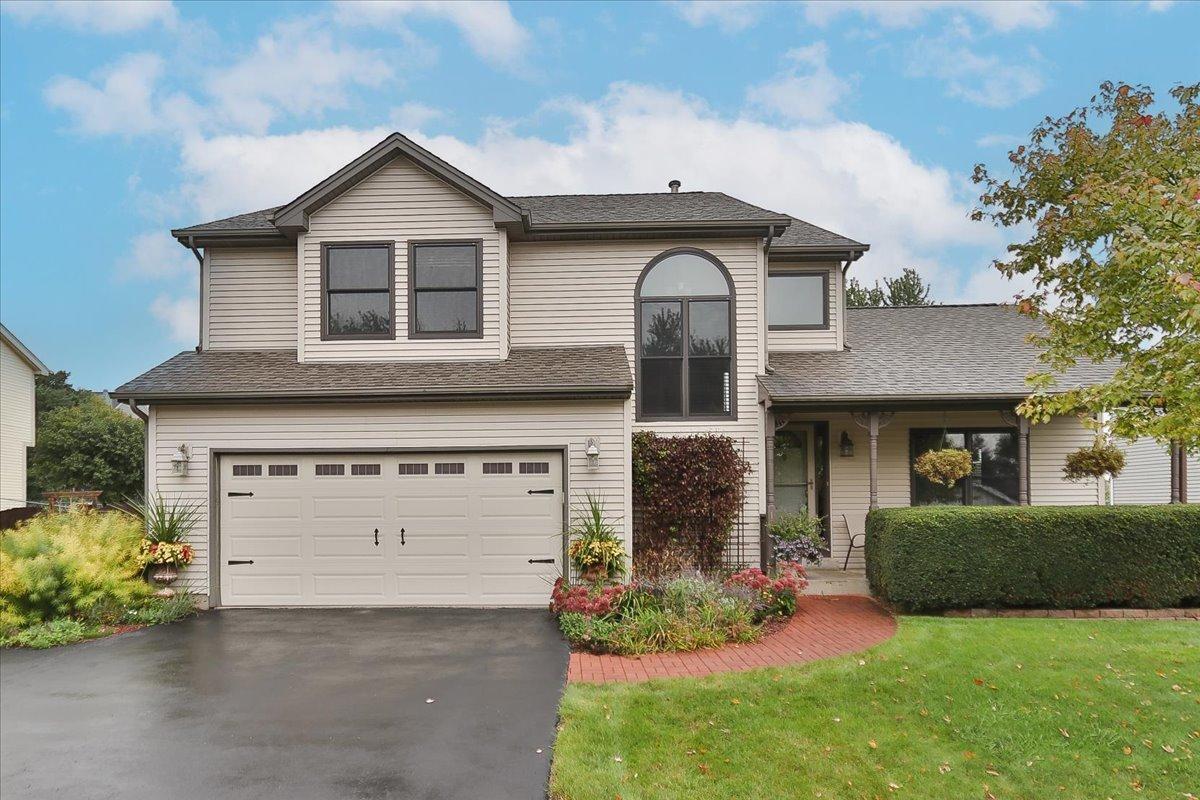
Welcome to this exceptional custom-built elegant home where timeless craftsmanship, thoughtful design, and extensive upgrades come together beautifully. Quality craftsmanship and workmanship make this home one of a kind. Offering approximately 2,300 square feet of finished living space above grade, plus additional 1000 sq ft of finished space in the basement, this remarkable home is situated on an extra-deep, interior lot with a fully fenced backyard surrounded by mature landscaping, creating a private and peaceful retreat. From the moment you enter, the quality is evident. Dramatic two story entry,beautiful 3/4-inch hardwood flooring extends throughout the main and second levels, complemented by solid 6-panel pine doors that add warmth, character, and a level of craftsmanship rarely found in today’s homes. The elegant living and dining room combination makes a stunning first impression with its dramatic vaulted beam ceiling, creating an inviting atmosphere for both intimate gatherings and larger celebrations. At the heart of the home is a beautifully renovated, brand-new kitchen, thoughtfully designed for both everyday living and entertaining. It features custom-style cabinetry with self-closing drawers, luxurious granite countertops, stainless steel appliances, and breakfast bar. The kitchen flows effortlessly into the spacious family room, creating the perfect open-concept gathering space. Throughout the home, new Pella windows($37000 worth) provide an abundance of natural light while enhancing the home’s beauty and efficiency. The private primary suite is a true retreat, featuring a vaulted ceiling and a beautifully updated private bath with double sinks, whirlpool and separate shower. Two additional generously sized bedrooms offer exceptional space and flexibility, while the updated hall bath provides stylish convenience for family and guests. The finished basement extends the home’s living possibilities with an additional bedroom, full bath, storage, and recreation room-ideal for guests, entertaining, a home office, media room, or additional family living space. Step outside to your own private oasis. The extra-deep, fully fenced and maturely landscaped backyard offers exceptional privacy and room to relax, entertain, garden, or simply enjoy the outdoors. A spacious deck provides the perfect setting for morning coffee, summer gatherings, and memorable evenings. And then there is the extraordinary upgraded storage building, which is anything but ordinary. Built with 2×6 construction, electricity, air conditioning, and numerous thoughtful upgrades, this versatile space can be transformed into a private man cave, hobby room, home office, creative studio, workshop, or additional entertaining space. The possibilities are unlimited only by your imagination. Every detail of this home reflects a commitment to quality, comfort, and lasting value.From the solid pine doors and hardwood floors to the custom kitchen, new Pella windows, beautifully updated baths, finished basement, and exceptional outdoor spaces, this is a home designed to be enjoyed for years to come. A truly special property offering custom character, sophisticated updates, exceptional versatility, and the privacy of an expansive mature lot. This is not just a house-it is a home thoughtfully crafted for the way you want to live.
Property Details
Price:
$499,900
MLS #:
MRD12770848
Status:
Active
Beds:
3
Baths:
4
Type:
Single Family
Subdivision:
Bakleys
Neighborhood:
huntley
Listed Date:
Oct 1, 2026
Finished Sq Ft:
3,315
Year Built:
1990
See this Listing
Schools
School District:
158
Elementary School:
Leggee Elementary School
Middle School:
Marlowe Middle School
High School:
Huntley High School
Interior
Appliances
Range, Microwave, Dishwasher, Refrigerator, Washer, Dryer, Disposal, Stainless Steel Appliance(s)
Bathrooms
3 Full Bathrooms, 1 Half Bathroom
Below Grade Finished Area
1098
Cooling
Central Air
Flooring
Hardwood
Heating
Natural Gas, Forced Air
Interior Features
Vaulted Ceiling(s), Pantry
Laundry Features
Gas Dryer Hookup
Exterior
Architectural Style
Contemporary
Community Features
Park, Curbs, Sidewalks, Street Lights, Street Paved
Construction Materials
Vinyl Siding
Fencing
Fenced
Garage Spaces
2.5
Other Structures
Utility Building(s)
Parking Features
Asphalt, Garage Door Opener, Yes, Garage Owned, Attached, Garage
Parking Spots
25
Parking Total
2.5
Patio And Porch Features
Deck
Roof
Asphalt
Window Features
Screens
Financial
HOA Fee Frequency
Not Applicable
HOA Includes
None
Tax Year
2025
Taxes
$7,580
Map
Community
- Address10616 Carl Street Huntley IL
- SubdivisionBakleys
- CityHuntley
- CountyMcHenry
- Zip Code60142
Market Summary
Current real estate data for Single Family in Huntley as of Oct 09, 2026
198
Single Family Listed
97
Avg DOM
238
Avg $ / SqFt
$506,522
Avg List Price
Property Summary
- Located in the Bakleys subdivision, 10616 Carl Street Huntley IL is a Single Family for sale in Huntley, IL, 60142. It is listed for $499,900 and features 3 beds, 4 baths, and has approximately 3,315 square feet of living space, and was originally constructed in 1990. The current price per square foot is $151. The average price per square foot for Single Family listings in Huntley is $238. The average listing price for Single Family in Huntley is $506,522.
Similar Listings Nearby


Copyright 2026. All rights reserved.
10616 Carl Street
Huntley, IL