
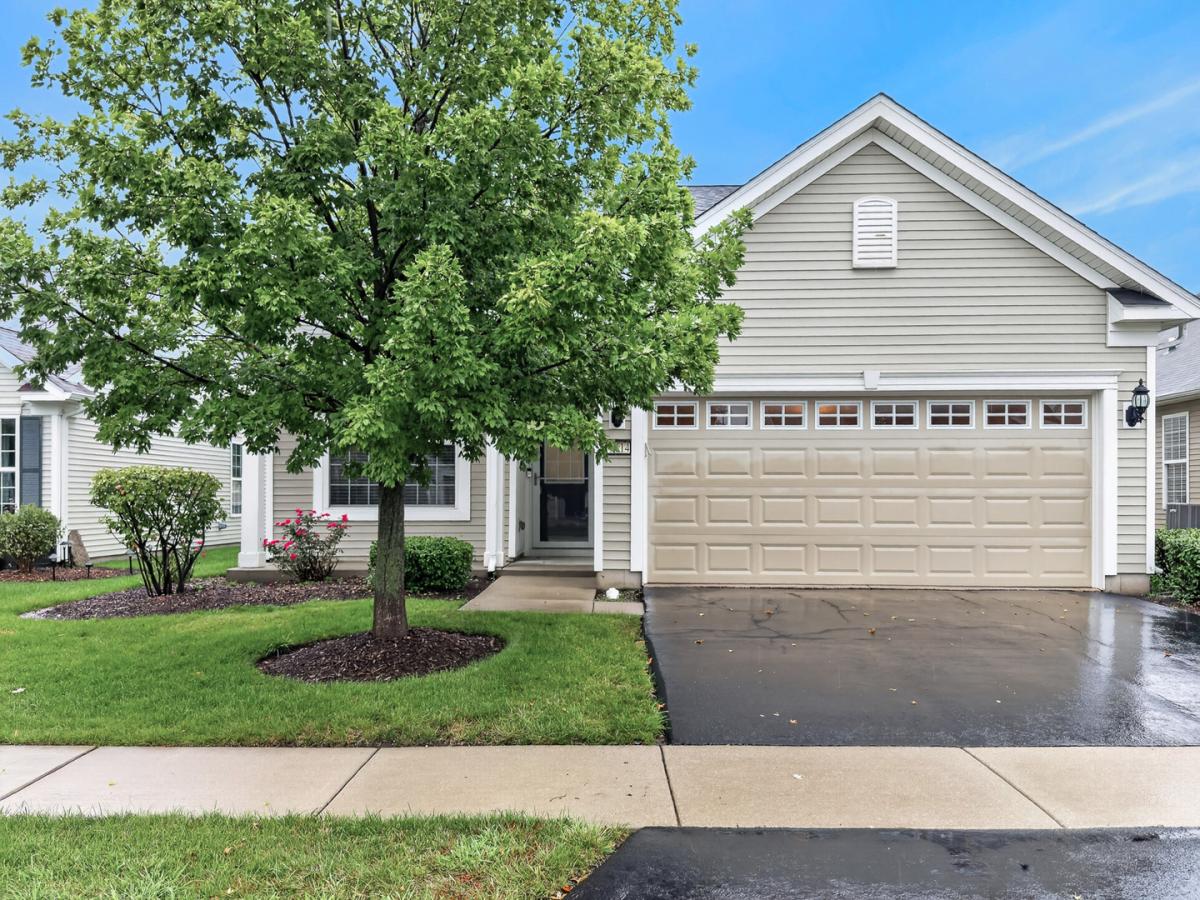
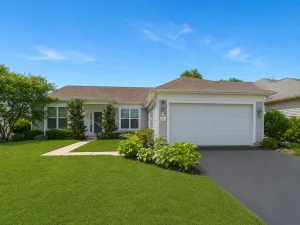
Welcome to this beautifully maintained Serenity model in Del Webb Sun City, offering a comfortable, thoughtfully designed layout and an impressive list of recent improvements. This home combines privacy, functionality, and easy one-level living in one of the area’s most popular 55+ communities. Hardwood flooring extends throughout the main living areas, complemented by architectural details and abundant natural light. The kitchen offers generous cabinetry, granite countertops, a tile backsplash, center island, breakfast area, and updated appliances, including a new refrigerator and dishwasher. Flexible den that works perfectly as a home office, reading room, or additional sitting area. The spacious primary suite features a bay window, walk-in closet, and private bath with a double vanity and additional storage. Major updates include a brand-new roof and new hot water heater, providing added peace of mind for the next owner. Sprinkler system to keep your lawn green all season long. The extended garage offers excellent additional storage with attic access. Del Webb Sun City residents enjoy an incredible selection of amenities, including Whisper Creek Golf Course, Jameson’s Restaurant, indoor and outdoor pools, fitness centers, walking and biking trails, an indoor walking track, pickleball, tennis, bocce, and a wide variety of clubs and activities. A wonderful opportunity to enjoy low-maintenance living and everything the Sun City lifestyle has to offer.
Property Details
Price:
$399,900
MLS #:
MRD12738104
Status:
Active Under Contract
Beds:
2
Baths:
2
Type:
Single Family
Subdivision:
Del Webb Sun City
Neighborhood:
huntley
Listed Date:
Aug 20, 2026
Finished Sq Ft:
1,564
Year Built:
2012
See this Listing
Schools
School District:
158
Interior
Appliances
Range, Microwave, Dishwasher, Refrigerator, Washer, Dryer, Disposal, Stainless Steel Appliance(s), Humidifier
Bathrooms
2 Full Bathrooms
Cooling
Central Air
Heating
Natural Gas, Forced Air
Interior Features
1st Floor Bedroom, 1st Floor Full Bath, Walk-In Closet(s)
Laundry Features
Main Level, Sink
Exterior
Architectural Style
Ranch
Community Features
Clubhouse, Park, Pool, Tennis Court(s), Lake, Curbs, Sidewalks, Street Lights, Street Paved
Construction Materials
Vinyl Siding
Garage Spaces
2
Lot Features
Corner Lot, Landscaped
Parking Features
Asphalt, Garage Door Opener, Yes, Garage Owned, Attached, Garage
Parking Spots
2
Parking Total
2
Patio And Porch Features
Screened, Patio
Roof
Asphalt
Window Features
Screens
Financial
HOA Fee
$159
HOA Fee Frequency
Monthly
HOA Includes
Insurance, Clubhouse, Exercise Facilities, Pool, Scavenger
Tax Year
2025
Taxes
$6,002
Map
Community
- Address13414 Meadowlark Lane Huntley IL
- SubdivisionDel Webb Sun City
- CityHuntley
- CountyKane
- Zip Code60142
Market Summary
Current real estate data for Single Family in Huntley as of Oct 14, 2026
196
Single Family Listed
99
Avg DOM
237
Avg $ / SqFt
$508,252
Avg List Price
Property Summary
- Located in the Del Webb Sun City subdivision, 13414 Meadowlark Lane Huntley IL is a Single Family for sale in Huntley, IL, 60142. It is listed for $399,900 and features 2 beds, 2 baths, and has approximately 1,564 square feet of living space, and was originally constructed in 2012. The current price per square foot is $256. The average price per square foot for Single Family listings in Huntley is $237. The average listing price for Single Family in Huntley is $508,252.
Similar Listings Nearby


Copyright 2026. All rights reserved.
13414 Meadowlark Lane
Huntley, IL