
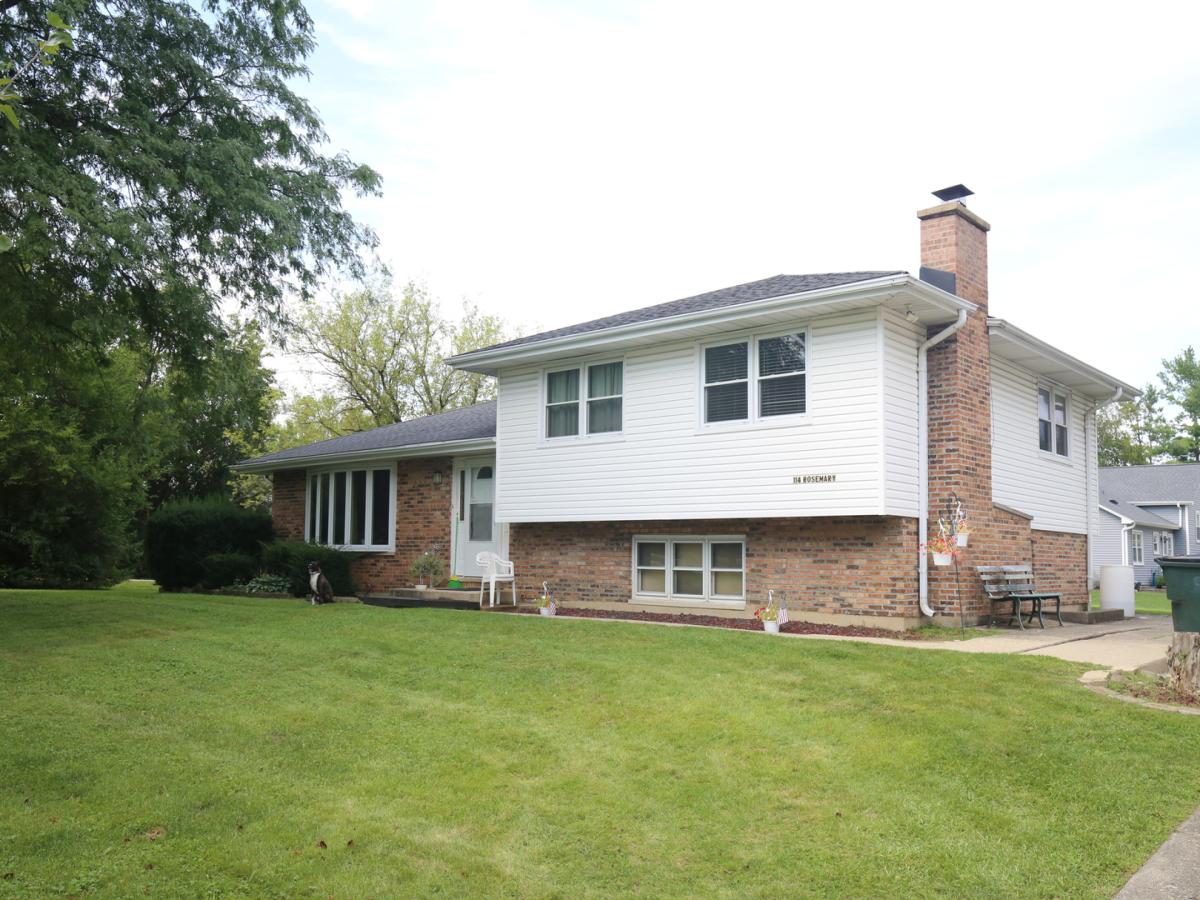
This four-bedroom, two-bath split-level with a sub-basement on a partially wooded one-acre site situated in Country Club Estates in the Village of Inverness, served by the top-rated Palatine school district, is ready for your personal improvement touches. The living room, upper-level hallway, and bedrooms feature hardwood flooring. Open the kitchen to the living room for an open-concept combined area. The partially below-grade basement features a generous-size family room with lookout windows, a raised-hearth, wood-burning fireplace, a fourth bedroom or office, a full bath, and a walkout door to the side yard facing the garage. The sub-basement is unfinished and waiting for your finishing touches and ideas. MULTIPLE OFFERS RECEIVED- MAKE YOUR BEST OFFER by Monday, 9-14, at 5 PM.
Property Details
Price:
$445,250
MLS #:
MRD12752224
Status:
Active Under Contract
Beds:
4
Baths:
2
Type:
Single Family
Subdivision:
Country Club Estates
Neighborhood:
inverness
Listed Date:
Sep 4, 2026
Finished Sq Ft:
1,580
Year Built:
1975
See this Listing
Schools
School District:
211
Elementary School:
Marion Jordan Elementary School
Middle School:
Walter R Sundling Middle School
High School:
Wm Fremd High School
Interior
Appliances
Range, Refrigerator
Bathrooms
2 Full Bathrooms
Below Grade Finished Area
600
Cooling
Central Air
Fireplaces Total
1
Flooring
Hardwood, Laminate, Wood
Heating
Natural Gas, Forced Air
Interior Features
Center Hall Plan
Laundry Features
Main Level, In Unit
Levels
Bi-Level
Exterior
Architectural Style
Bi-Level
Community Features
Park, Tennis Court(s)
Construction Materials
Vinyl Siding, Brick
Garage Spaces
2
Lot Features
Corner Lot, Wooded, Mature Trees, Sloped
Other Structures
Shed(s), Garage(s)
Parking Features
Concrete, Garage Door Opener, Yes, Garage Owned, Detached, Off Street, Driveway, Owned, Garage
Parking Spots
6
Parking Total
6
Patio And Porch Features
Patio
Roof
Asphalt
Window Features
Insulated Windows
Financial
HOA Fee Frequency
Not Applicable
HOA Includes
None
Tax Year
2025
Taxes
$2,106
Map
Community
- Address114 Rosemary Avenue Inverness IL
- SubdivisionCountry Club Estates
- CityInverness
- CountyCook
- Zip Code60010
Market Summary
Current real estate data for Single Family in Inverness as of Oct 08, 2026
28
Single Family Listed
44
Avg DOM
272
Avg $ / SqFt
$1,368,651
Avg List Price
Property Summary
- Located in the Country Club Estates subdivision, 114 Rosemary Avenue Inverness IL is a Single Family for sale in Inverness, IL, 60010. It is listed for $445,250 and features 4 beds, 2 baths, and has approximately 1,580 square feet of living space, and was originally constructed in 1975. The current price per square foot is $282. The average price per square foot for Single Family listings in Inverness is $272. The average listing price for Single Family in Inverness is $1,368,651.
Similar Listings Nearby


Copyright 2026. All rights reserved.
114 Rosemary Avenue
Inverness, IL