
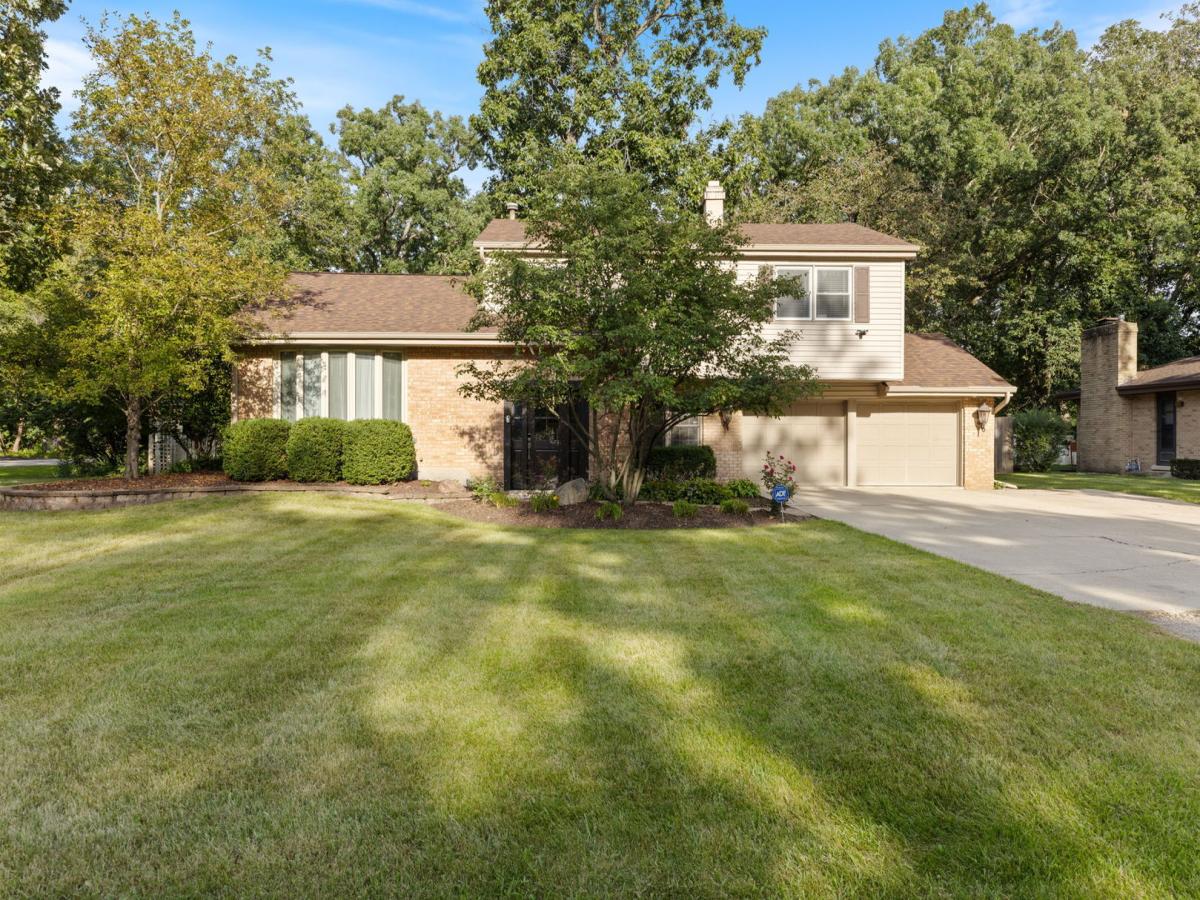
Welcome to the peaceful and highly desirable neighborhood of Camelot! This beautifully updated 3-bedroom, 2-full-bath, 1-half-bath home offers the perfect blend of modern updates, comfortable living, and inviting outdoor space. From top to bottom, this home has been thoughtfully refreshed with an impressive list of updates, including a new roof and gutters, water heater, windows, sump pump, front door, trim, interior doors, flooring, and appliances. The result is a move-in-ready home where you can simply unpack and enjoy. The spacious backyard is ideal for family gatherings, summer entertaining, or relaxing in the peaceful surroundings of Camelot. A large deck provides the perfect spot for outdoor dining and entertaining, while the expansive green space offers plenty of room to play and enjoy. This wonderful home also has a partially finished basement ready for your design ideas. The attached 2-car garage provides convenient parking and additional storage, while the backyard shed is perfect for keeping lawn and yard tools organized. With its extensive updates, generous outdoor space, and sought-after Camelot location, this home is ready to welcome its next owners. Come experience the updates, space, and serenity for yourself-the peacefulness of Camelot awaits you!
Property Details
Price:
$380,000
MLS #:
MRD12740297
Status:
Active Under Contract
Beds:
3
Baths:
3
Type:
Single Family
Subdivision:
Camelot
Neighborhood:
joliet
Listed Date:
Aug 28, 2026
Finished Sq Ft:
1,899
Year Built:
1970
See this Listing
Schools
School District:
111
High School:
Minooka Community High School
Interior
Appliances
Double Oven, Microwave, Dishwasher, Refrigerator, Washer, Dryer, Cooktop, Oven
Bathrooms
2 Full Bathrooms, 1 Half Bathroom
Cooling
Central Air
Fireplaces Total
1
Flooring
Laminate
Heating
Natural Gas
Interior Features
Vaulted Ceiling(s)
Laundry Features
Main Level, Gas Dryer Hookup, Electric Dryer Hookup, In Unit
Exterior
Architectural Style
Other
Community Features
Street Paved
Construction Materials
Vinyl Siding, Brick
Fencing
Fenced
Garage Spaces
2
Lot Features
Corner Lot
Other Structures
Shed(s)
Parking Features
Concrete, Garage Door Opener, Yes, Garage Owned, Attached, Garage
Parking Spots
2
Parking Total
2
Patio And Porch Features
Deck
Roof
Asphalt
Window Features
Screens
Financial
HOA Fee
$55
HOA Fee Frequency
Voluntary
HOA Includes
Insurance, Other
Tax Year
2025
Taxes
$7,644
Map
Community
- Address22353 S Knyghtwood Drive Joliet IL
- SubdivisionCamelot
- CityJoliet
- CountyWill
- Zip Code60404
Market Summary
Current real estate data for Single Family in Joliet as of Oct 06, 2026
329
Single Family Listed
47
Avg DOM
187
Avg $ / SqFt
$326,173
Avg List Price
Property Summary
- Located in the Camelot subdivision, 22353 S Knyghtwood Drive Joliet IL is a Single Family for sale in Joliet, IL, 60404. It is listed for $380,000 and features 3 beds, 3 baths, and has approximately 1,899 square feet of living space, and was originally constructed in 1970. The current price per square foot is $200. The average price per square foot for Single Family listings in Joliet is $187. The average listing price for Single Family in Joliet is $326,173.
Similar Listings Nearby



Copyright 2026. All rights reserved.
22353 S Knyghtwood Drive
Joliet, IL