
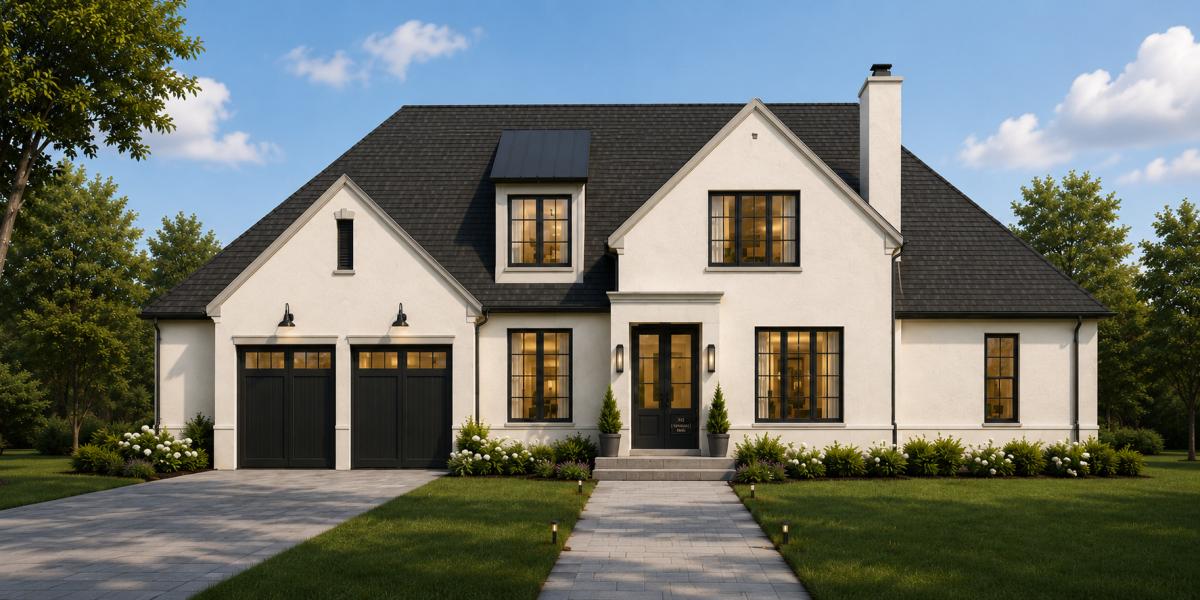
Exciting new construction opportunity in one of Lake Forest’s newest and most desirable communities. This beautifully designed home offers 5 bedrooms, 4 full bathrooms, and 2 half baths, with an open and functional floor plan created for both comfortable everyday living and effortless entertaining. A welcoming covered front porch leads into bright, spacious interiors featuring hardwood floors, custom cabinetry, and thoughtfully designed living spaces throughout. The gourmet kitchen opens seamlessly to the family room and dining area, creating the perfect gathering space for family and friends. The luxurious primary suite provides a private retreat, while additional bedrooms offer plenty of space for family, guests, or a home office. The fully finished basement adds valuable living space and endless possibilities for recreation, fitness, or entertainment. Buyers still have the opportunity to select finishes and personalize details to make this home their own. Ideally located near top-rated schools, parks, shopping, dining, and commuter routes, this exceptional property combines quality craftsmanship, and an outstanding Lake Forest location. Estimated completion March 2027. Don’t miss this rare chance to own a brand-new custom home tailored to your lifestyle.
Property Details
Price:
$2,650,000
MLS #:
MRD12674368
Status:
Active
Beds:
4
Baths:
6
Type:
Single Family
Neighborhood:
lakeforest
Listed Date:
Jun 10, 2026
Finished Sq Ft:
4,300
Year Built:
See this Listing
Schools
School District:
115
Elementary School:
Cherokee Elementary School
Middle School:
Deer Path Middle School
High School:
Lake Forest High School
Interior
Appliances
Double Oven, Range, Microwave, Dishwasher, Refrigerator, High End Refrigerator, Bar Fridge, Freezer, Washer, Dryer, Disposal, Trash Compactor, Stainless Steel Appliance(s), Wine Refrigerator, Oven, Range Hood, Water Softener
Bathrooms
4 Full Bathrooms, 2 Half Bathrooms
Below Grade Finished Area
2466
Cooling
Central Air
Fireplaces Total
1
Flooring
Hardwood
Heating
Natural Gas, Forced Air, Radiant Floor
Interior Features
Vaulted Ceiling(s), Wet Bar, 1st Floor Bedroom, 1st Floor Full Bath, Walk-In Closet(s), High Ceilings, Open Floorplan, Separate Dining Room, Pantry, Quartz Counters
Laundry Features
Main Level, In Unit, Laundry Closet, Sink
Exterior
Construction Materials
Stucco, Stone, Limestone
Exterior Features
Outdoor Grill
Garage Spaces
2
Lot Features
Cul-De-Sac
New Construction YN
1
Other Structures
Garage(s)
Parking Features
Asphalt, Heated Garage, Garage, EV Ready, Electric Vehicle Charging Station(s), Yes, Garage Owned, Attached, Guest, Driveway, Owned
Parking Spots
6
Parking Total
6
Patio And Porch Features
Deck, Patio
Roof
Asphalt
Window Features
Screens, Aluminum Frames, Double Pane Windows, Drapes
Financial
HOA Fee
$1,057
HOA Fee Frequency
Monthly
HOA Includes
Lawn Care, Snow Removal
Tax Year
2025
Map
Community
- Address745 Tamarack Trail Lake Forest IL
- CityLake Forest
- CountyLake
- Zip Code60045
Market Summary
Current real estate data for Single Family in Lake Forest as of Oct 11, 2026
78
Single Family Listed
69
Avg DOM
474
Avg $ / SqFt
$2,661,394
Avg List Price
Property Summary
- 745 Tamarack Trail Lake Forest IL is a Single Family for sale in Lake Forest, IL, 60045. It is listed for $2,650,000 and features 4 beds, 6 baths, and has approximately 4,300 square feet of living space, and was originally constructed in 2027. The current price per square foot is $616. The average price per square foot for Single Family listings in Lake Forest is $474. The average listing price for Single Family in Lake Forest is $2,661,394.
Similar Listings Nearby



Copyright 2026. All rights reserved.
745 Tamarack Trail
Lake Forest, IL