
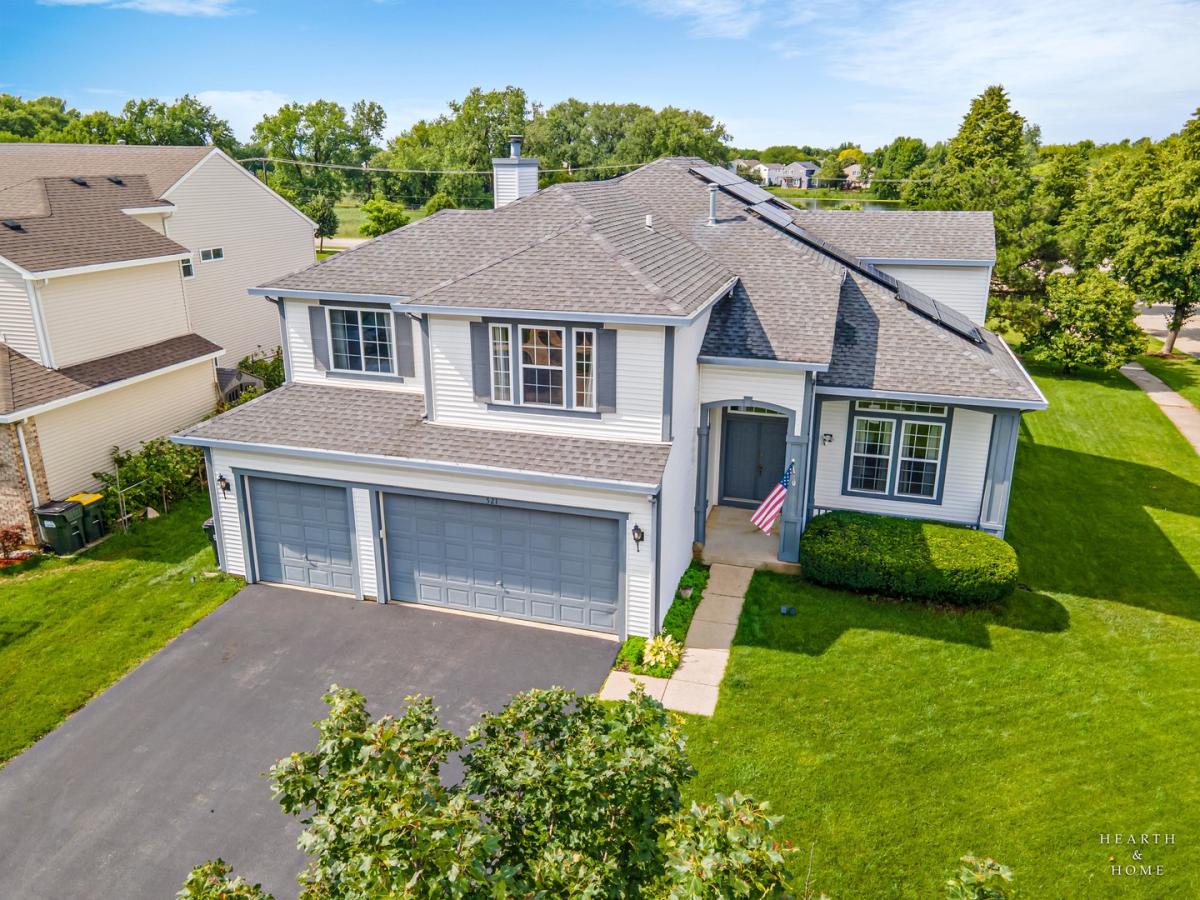
Come see this huge corner lot nestled in nice quiet neighborhood with great schools nearby. Before you enter this beauty notice the nice front porch. Perfect for relaxing and enjoying the views. As you enter you will be amazed by the beautiful hardwood floors in the family and dining room. Many upgrades where added when the house was built. 10ft and 12ft ceilings on the main level, a Gourmet kitchen and roughed in Plumbing for a bathroom in the basement. Kitchen has a double oven, cooktop, island, plenty of countertop space, microwave, dishwasher, pantry, eat in area and fridge. Master bedroom is very large, with a sitting room and a large Master bath. Master bath has soaker tub, separate walk in shower and a walk in closet. 4 bedrooms in total, all nice sized. Bring your design ideas for the unfinished basement. Turn it into the perfect entertaining area or play area. Basement has roughed plumbing for a bathroom and for a tub as well. Living room is also large sized as well with a little exercise area, perfect for entertaining or just hanging out to watch tv. Keep warm in the fall in winter in the living room with the wood burning fireplace. Not enough space for your entertaining? Then step outside to a large deck. Perfect for those bbq parties. To hot outside you say? The deck wraps around a nice above ground pool. Jump in to cool off after those hard days at work. This house is also minutes away from parks, schools, shopping, restaurants, highways and many outdoor activities. Come see this beauty today!
Property Details
Price:
$479,000
MLS #:
MRD12695823
Status:
Active
Beds:
4
Baths:
3
Type:
Single Family
Neighborhood:
lakeinthehills
Listed Date:
Jul 6, 2026
Finished Sq Ft:
2,841
Year Built:
1999
See this Listing
Schools
School District:
158
Elementary School:
Chesak Elementary School
Middle School:
Huntley Middle School
High School:
Huntley High School
Interior
Appliances
Double Oven, Microwave, Dishwasher, Refrigerator, Cooktop
Bathrooms
2 Full Bathrooms, 1 Half Bathroom
Cooling
Central Air
Fireplaces Total
1
Flooring
Hardwood, Carpet
Heating
Natural Gas, Forced Air
Interior Features
Walk-In Closet(s), High Ceilings, Open Floorplan, Quartz Counters
Laundry Features
Main Level, Gas Dryer Hookup, Electric Dryer Hookup, In Unit, Common Area
Exterior
Community Features
Park, Pool, Curbs, Sidewalks, Street Lights, Street Paved
Construction Materials
Vinyl Siding
Fencing
Fenced
Garage Spaces
3
Green Energy Efficient
Photovoltaic/Solar System
Lot Features
Corner Lot, Backs to Open Grnd
Parking Features
Asphalt, Garage Door Opener, Heated Garage, Yes, Garage Owned, Attached, Garage
Parking Spots
3
Parking Total
3
Patio And Porch Features
Deck
Roof
Asphalt
Window Features
Screens, Window Treatments, Drapes
Financial
HOA Fee
$155
HOA Fee Frequency
Annually
HOA Includes
None
Tax Year
2025
Taxes
$8,989
Map
Community
- Address521 Winslow Way Lake In The Hills IL
- CityLake In The Hills
- CountyMcHenry
- Zip Code60156
Market Summary
Current real estate data for Single Family in Lake In The Hills as of Oct 06, 2026
48
Single Family Listed
42
Avg DOM
212
Avg $ / SqFt
$440,140
Avg List Price
Property Summary
- 521 Winslow Way Lake In The Hills IL is a Single Family for sale in Lake In The Hills, IL, 60156. It is listed for $479,000 and features 4 beds, 3 baths, and has approximately 2,841 square feet of living space, and was originally constructed in 1999. The current price per square foot is $169. The average price per square foot for Single Family listings in Lake In The Hills is $212. The average listing price for Single Family in Lake In The Hills is $440,140.
Similar Listings Nearby



Copyright 2026. All rights reserved.
521 Winslow Way
Lake In The Hills, IL