
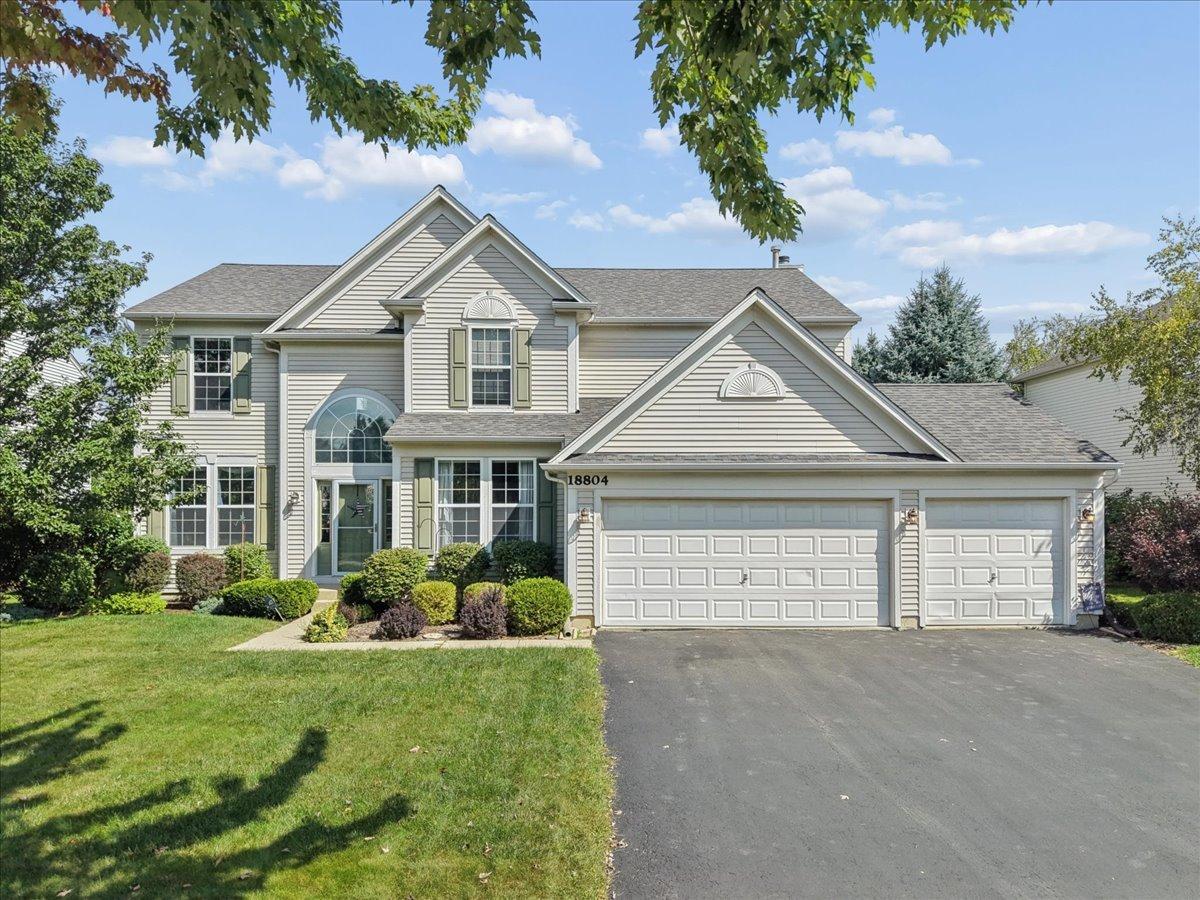
THIS IS THE ONE! With generous living spaces, a thoughtfully designed floor plan and an exceptional setting, this beautiful home in the popular Stratton Oaks neighborhood will check everything on your list! Offering over 4,500 square feet of finished living space, this 5 Bedroom, 3 1/2 Bathroom home provides room for everyone without sacrificing warmth or functionality. Best of all, the backyard connects to the community trail and park, placing green space and outdoor recreation just beyond your door! A dramatic 2-story Foyer with soaring arched window creates a memorable first impression. The adjoining Living and Dining Rooms offer an inviting setting for entertaining, holiday dinners or quiet conversation. New luxury vinyl flooring installed throughout the main level creates a warm, cohesive flow throughout. At the heart of the home is a spacious Kitchen with abundant cabinetry, stainless-steel appliances, pantry and center island with seating. The adjoining Eating Area is surrounded by backyard views and opens to the patio, making indoor-outdoor entertaining effortless. The Kitchen and Eating Area flow directly into the light-filled Family Room with fireplace providing a welcoming focal point and large windows overlook the yard. A private main-floor Office offers a dedicated place to work or study away from the home’s primary gathering spaces. A first-floor Laundry Room, Powder Room and direct access to the attached 3-Car Garage add everyday convenience. Upstairs, the impressive Primary Suite features an exceptionally large Walk-In Closet and a private Bath with a recently renovated shower. 3 additional bedrooms and a full Hall Bathroom complete the second floor. The finished lower level substantially expands the home’s versatility. A large open Recreation Area is the perfect space for movie nights, game tables, exercise equipment or multiple activity zones. A 5th Bedroom and Full Bathroom create an ideal arrangement for guests, extended living or a private work-from-home space. Outside, enjoy a spacious lawn, mature landscaping and a patio ready for grilling, dining and relaxing. Recent improvements include a resealed driveway, renovated primary and basement showers, new sump pump. New air conditioner (2024), new main-floor flooring, new dishwasher (2023). New water heater (2022). New oven, refrigerator, microwave (2020). New roof (2019). With direct access to the neighborhood trail and park an expansive floor plan and meaningful updates already completed, and sought after Millburn Elementary/Middle Schools and Warren HS, this home has it all!
Property Details
Price:
$565,500
MLS #:
MRD12753078
Status:
Active Under Contract
Beds:
4
Baths:
4
Type:
Single Family
Subdivision:
Stratton Oaks
Neighborhood:
lakevillalindenhurst
Listed Date:
Sep 11, 2026
Finished Sq Ft:
3,010
Year Built:
2003
See this Listing
Schools
School District:
121
Elementary School:
Millburn C C School
Middle School:
Millburn C C School
High School:
Warren Township High School
Interior
Appliances
Range, Microwave, Dishwasher, Refrigerator, Bar Fridge, Washer, Dryer, Disposal, Stainless Steel Appliance(s)
Bathrooms
3 Full Bathrooms, 1 Half Bathroom
Below Grade Finished Area
1497
Cooling
Central Air
Fireplaces Total
1
Heating
Natural Gas
Interior Features
Dry Bar, Walk-In Closet(s)
Laundry Features
Main Level
Exterior
Community Features
Park, Curbs, Sidewalks, Street Lights, Street Paved
Construction Materials
Vinyl Siding
Garage Spaces
3
Lot Features
Mature Trees
Parking Features
Asphalt, Garage Door Opener, Yes, Garage Owned, Attached, Garage
Parking Spots
3
Parking Total
3
Patio And Porch Features
Patio
Roof
Asphalt
Financial
HOA Fee
$680
HOA Fee Frequency
Annually
HOA Includes
Insurance
Tax Year
2025
Taxes
$13,414
Map
Community
- Address18804 W Chatham Way Lake Villa IL
- SubdivisionStratton Oaks
- CityLake Villa
- CountyLake
- Zip Code60046
Market Summary
Current real estate data for Single Family in Lake Villa as of Oct 05, 2026
60
Single Family Listed
44
Avg DOM
199
Avg $ / SqFt
$423,017
Avg List Price
Property Summary
- Located in the Stratton Oaks subdivision, 18804 W Chatham Way Lake Villa IL is a Single Family for sale in Lake Villa, IL, 60046. It is listed for $565,500 and features 4 beds, 4 baths, and has approximately 3,010 square feet of living space, and was originally constructed in 2003. The current price per square foot is $188. The average price per square foot for Single Family listings in Lake Villa is $199. The average listing price for Single Family in Lake Villa is $423,017.
Similar Listings Nearby


Copyright 2026. All rights reserved.
18804 W Chatham Way
Lake Villa, IL