
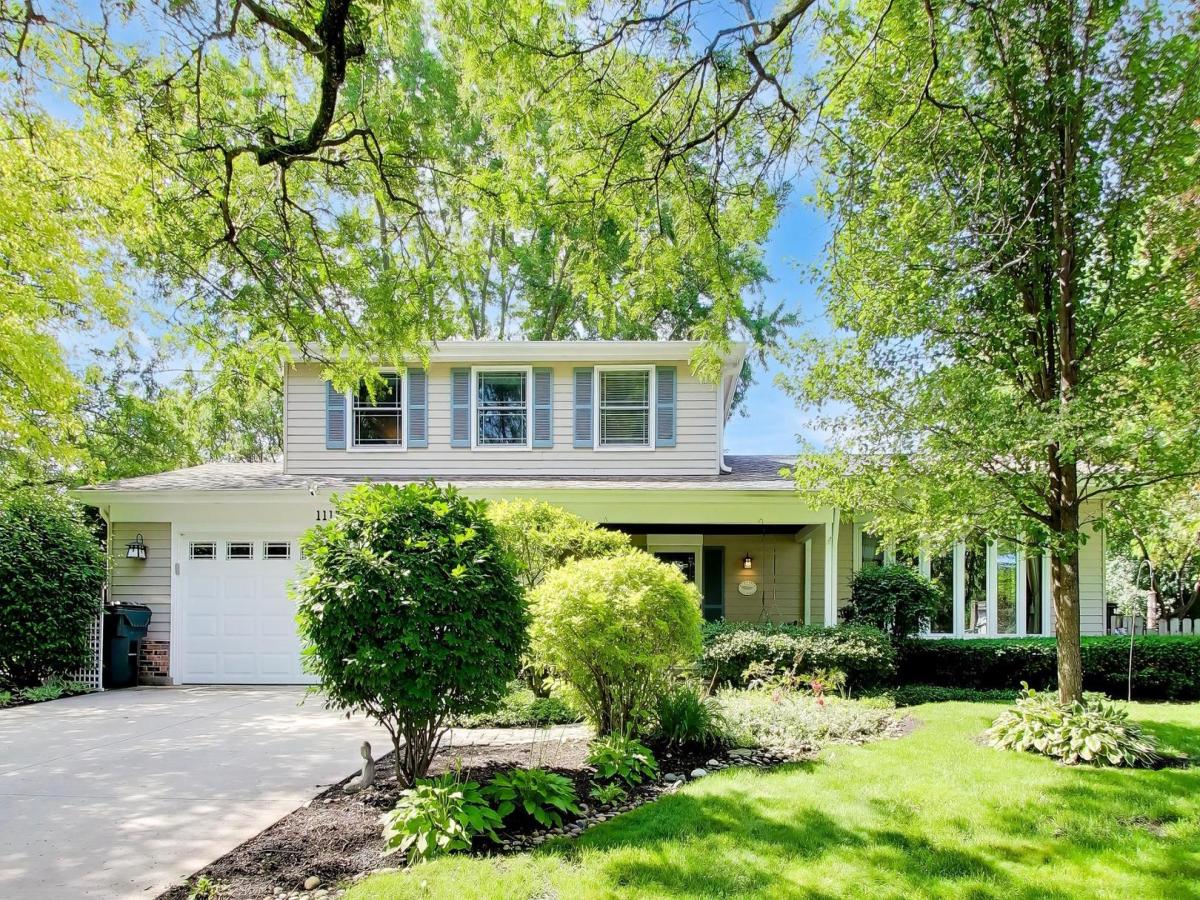
BACK ON THE MARKET – NO FAULT OF THE SELLERS!–Tucked beneath a canopy of mature trees and surrounded by lush landscaping, this beautifully updated 3-bedroom, 2.1-bath home feels like your own private retreat while still being close to everything. From morning coffee on the charming front porch swing to evenings around the backyard firepit, every corner of this home invites you to slow down and enjoy life. Inside, you’ll find warm hardwood floors, sun-filled living spaces, and a layout that is open for easy living. The updated kitchen is the heart of the home, featuring granite countertops, stainless steel appliances, abundant cabinetry, and a casual dining area that flows effortlessly into the family room. Need room to spread out? You’ve got it. A spacious living room, separate dining area, cozy family room with gas fireplace, and a finished basement complete with a wet bar create endless possibilities for entertaining, movie nights, game days, or simply relaxing at home. The backyard deserves its own standing ovation. Fully fenced (2023) and beautifully landscaped, it’s a private oasis complete with a patio, shade sail, firepit gathering area, and plenty of room for kids, pets, and summer get-togethers. And because pretty should also be practical, the major updates have already been done for you: new furnace with humidifier (2026), central air conditioning (2022), hot water heater (2025), roof (2024), garage door and transmitter (2025), driveway (2020), and fence (2023). This isn’t just a house. It’s the kind of home where neighbors wave, memories are made, and you’ll find yourself looking forward to coming home every day. You even have your CHOICE of which high school that you want to go to, Libertyville or Vernon Hills because this house is in the “Choice Zone”. Close to everything!
Property Details
Price:
$625,000
MLS #:
MRD12680423
Status:
Active Under Contract
Beds:
3
Baths:
3
Type:
Single Family
Neighborhood:
greenoakslibertyville
Listed Date:
Jun 24, 2026
Finished Sq Ft:
1,909
Year Built:
1976
See this Listing
Schools
School District:
128
High School:
Libertyville High School
Interior
Appliances
Range, Microwave, Dishwasher, Refrigerator, Washer, Dryer, Disposal, Stainless Steel Appliance(s), Wine Refrigerator, Cooktop, Gas Cooktop, Gas Oven, Humidifier
Bathrooms
2 Full Bathrooms, 1 Half Bathroom
Cooling
Central Air
Fireplaces Total
1
Flooring
Hardwood
Heating
Natural Gas
Interior Features
Wet Bar, Built-in Features, Open Floorplan, Granite Counters, Separate Dining Room
Exterior
Community Features
Park, Curbs, Sidewalks, Street Lights, Street Paved
Construction Materials
Aluminum Siding
Garage Spaces
2.5
Parking Features
Garage Door Opener, Yes, Garage Owned, Attached, Driveway, Garage
Parking Spots
65
Parking Total
6.5
Window Features
Drapes
Financial
HOA Fee
$108
HOA Fee Frequency
Annually
HOA Includes
Other
Tax Year
2025
Taxes
$12,302
Map
Community
- Address1117 Dawes Street Libertyville IL
- CityLibertyville
- CountyLake
- Zip Code60048
Market Summary
Current real estate data for Single Family in Libertyville as of Oct 07, 2026
69
Single Family Listed
45
Avg DOM
353
Avg $ / SqFt
$978,461
Avg List Price
Property Summary
- 1117 Dawes Street Libertyville IL is a Single Family for sale in Libertyville, IL, 60048. It is listed for $625,000 and features 3 beds, 3 baths, and has approximately 1,909 square feet of living space, and was originally constructed in 1976. The current price per square foot is $327. The average price per square foot for Single Family listings in Libertyville is $353. The average listing price for Single Family in Libertyville is $978,461.
Similar Listings Nearby


Copyright 2026. All rights reserved.
1117 Dawes Street
Libertyville, IL