
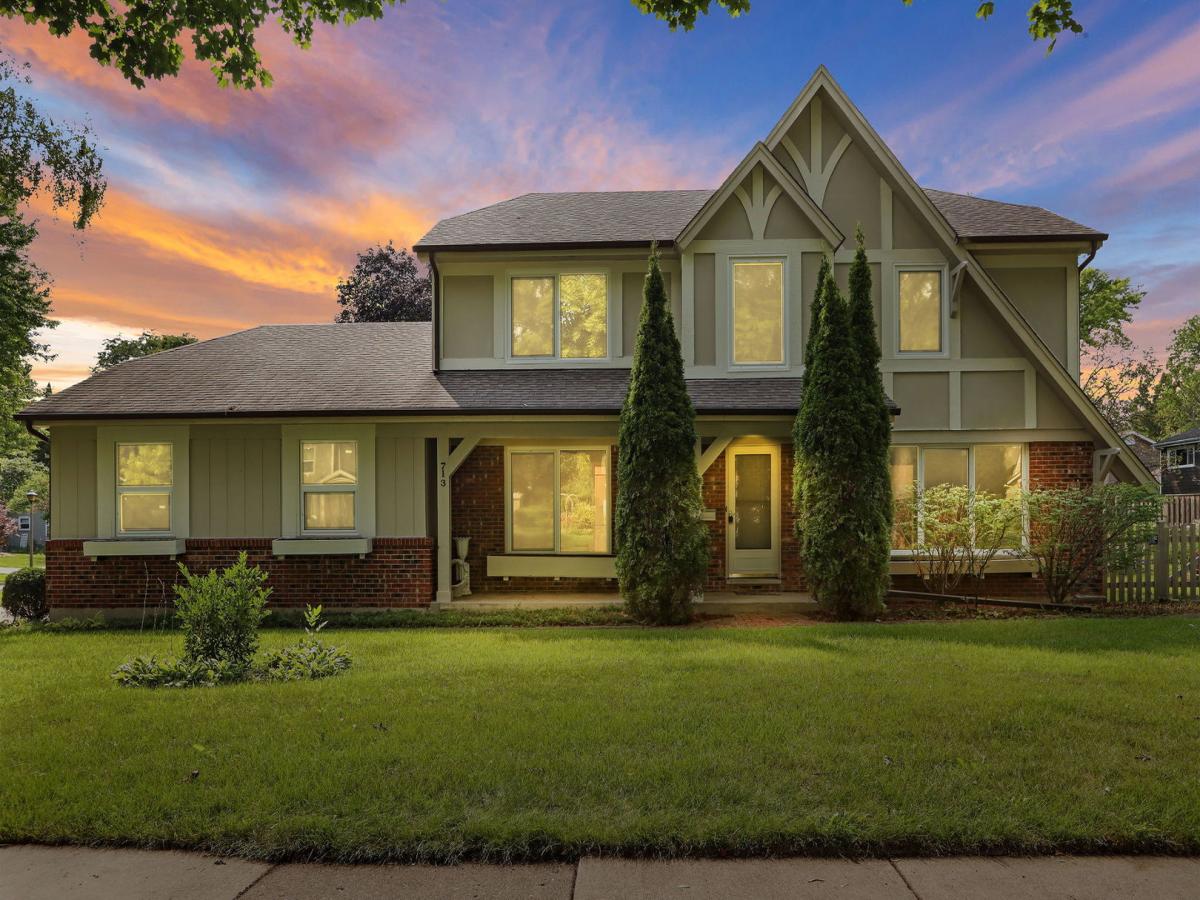
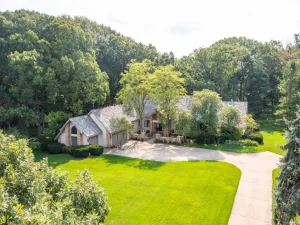
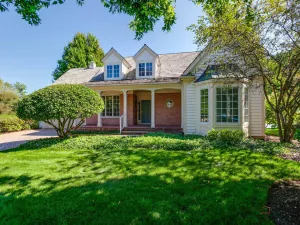
A beautifully remodeled residence where timeless comfort meets sophisticated modern design. This impressive 5-bedroom, 2.1-bath home is thoughtfully enhanced for today’s discerning buyer. From the moment you enter, you are welcomed by elegant hardwood floors, contemporary finishes, and an inviting sense of openness. The main level is designed for both everyday living and effortless entertaining, featuring a gracious foyer, elegant living room, spacious family room, and a versatile study or dining room. A main-level bedroom offers flexibility for guests, a private office, or multigenerational living, while the conveniently located laundry room adds to the home’s functionality. The second level provides a private retreat, highlighted by a generously appointed primary suite with an ensuite bath, along with three additional bedrooms and a tastefully appointed full bath. The finished lower level extends the living experience with an open, versatile space ideal for entertaining, gatherings, a media lounge, fitness area, or recreation-offering endless possibilities to suit your lifestyle. Outside, an inviting open-air deck creates a natural extension of the home, providing ample space for outdoor dining, entertaining, or simply enjoying peaceful moments surrounded by nature. Thoughtfully remodeled, this residence offers a distinctive home with the space and flexibility to evolve with you.
Property Details
Price:
$834,000
MLS #:
MRD12764048
Status:
Active
Beds:
5
Baths:
3
Type:
Single Family
Neighborhood:
greenoakslibertyville
Listed Date:
Sep 18, 2026
Finished Sq Ft:
3,262
Year Built:
1972
See this Listing
Schools
School District:
128
Elementary School:
Rockland Elementary School
Middle School:
Highland Middle School
High School:
Libertyville High School
Interior
Appliances
Range, Microwave, Dishwasher, Refrigerator, Washer, Dryer
Bathrooms
2 Full Bathrooms, 1 Half Bathroom
Cooling
Central Air
Fireplaces Total
1
Heating
Natural Gas
Exterior
Construction Materials
Vinyl Siding, Brick
Garage Spaces
2
Parking Features
Yes, Garage Owned, Attached, Garage
Parking Spots
2
Parking Total
2
Financial
HOA Fee Frequency
Not Applicable
HOA Includes
None
Tax Year
2025
Taxes
$13,788
Map
Community
- Address713 Dawes Street Libertyville IL
- CityLibertyville
- CountyLake
- Zip Code60048
Market Summary
Current real estate data for Single Family in Libertyville as of Oct 05, 2026
67
Single Family Listed
44
Avg DOM
355
Avg $ / SqFt
$992,745
Avg List Price
Property Summary
- 713 Dawes Street Libertyville IL is a Single Family for sale in Libertyville, IL, 60048. It is listed for $834,000 and features 5 beds, 3 baths, and has approximately 3,262 square feet of living space, and was originally constructed in 1972. The current price per square foot is $256. The average price per square foot for Single Family listings in Libertyville is $355. The average listing price for Single Family in Libertyville is $992,745.
Similar Listings Nearby



Copyright 2026. All rights reserved.
713 Dawes Street
Libertyville, IL