
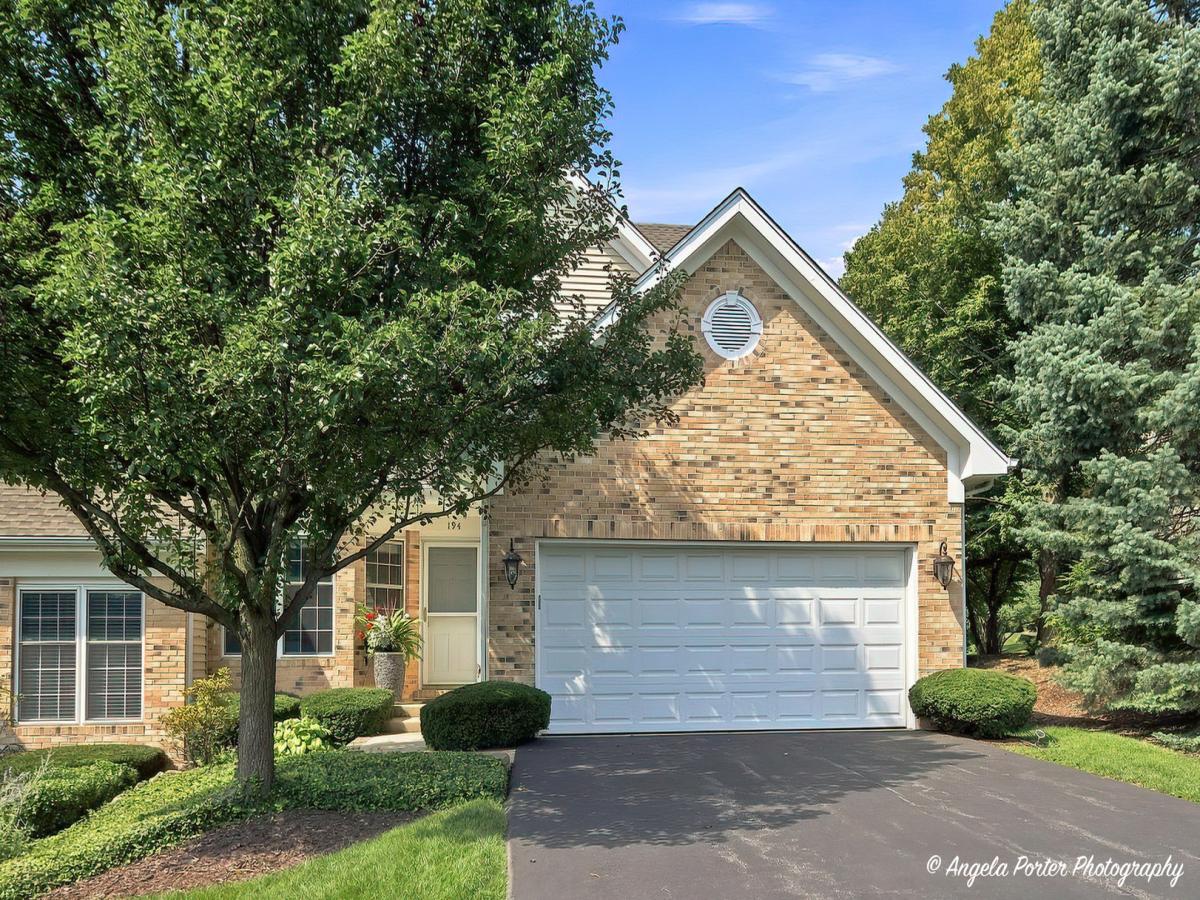
It’s arrived! If you’ve been searching for the perfect blend of **style, space, sophistication, and an enviable Libertyville location**, consider your search upgraded! This beautifully appointed **END-UNIT townhome** offers thoughtful design, luxurious finishes, and effortless living. Enter through the private entrance to **beautiful hardwood floors, soaring ceilings, and a bright, open floor plan**. The stunning kitchen features **granite countertops, stainless steel appliances, a breakfast bar, and abundant workspace**, opening to the vaulted family room with a fireplace and access to the deck. Upstairs, retreat to the **spacious primary suite** with a huge walk-in closet and luxurious bath. The **finished basement** adds incredible versatility with a large recreation room, **4th bedroom, full bath, and generous storage**-perfect for guests, movie nights, game days, or your favorite hobby. And then there’s **Libertyville!** Enjoy a vibrant downtown filled with restaurants, cafes, boutiques, entertainment, and seasonal events, plus **19 parks, 500+ acres of recreation, trails, pools, tennis, pickleball, fishing, and more.** **End unit. Exceptional space. Elevated living. Unbeatable location.** Honestly, the only thing missing is your moving truck!
Property Details
Price:
$615,000
MLS #:
MRD12747360
Status:
Active Under Contract
Beds:
4
Baths:
4
Type:
Single Family
Subdivision:
Red Top
Neighborhood:
greenoakslibertyville
Listed Date:
Sep 11, 2026
Finished Sq Ft:
2,143
Year Built:
2000
See this Listing
Schools
School District:
128
High School:
Libertyville High School
Interior
Appliances
Range, Microwave, Dishwasher, Refrigerator, Washer, Dryer, Disposal, Stainless Steel Appliance(s), Humidifier
Bathrooms
3 Full Bathrooms, 1 Half Bathroom
Cooling
Central Air
Fireplaces Total
1
Flooring
Hardwood
Heating
Natural Gas, Forced Air
Interior Features
Cathedral Ceiling(s), In-Law Floorplan, Storage
Laundry Features
Main Level, Washer Hookup, In Unit
Exterior
Common Walls
End Unit
Construction Materials
Vinyl Siding, Brick, Cedar
Garage Spaces
2
Lot Features
Common Grounds, Landscaped
Parking Features
Garage Door Opener, Yes, Garage Owned, Attached, Garage
Parking Spots
2
Parking Total
2
Patio And Porch Features
Deck
Financial
HOA Fee
$300
HOA Fee Frequency
Monthly
HOA Includes
Parking, Insurance, Exterior Maintenance, Lawn Care, Snow Removal
Tax Year
2025
Taxes
$12,627
Map
Community
- Address194 Red Top Drive Libertyville IL
- SubdivisionRed Top
- CityLibertyville
- CountyLake
- Zip Code60048
Market Summary
Current real estate data for Single Family in Libertyville as of Oct 06, 2026
67
Single Family Listed
46
Avg DOM
355
Avg $ / SqFt
$992,297
Avg List Price
Property Summary
- Located in the Red Top subdivision, 194 Red Top Drive Libertyville IL is a Single Family for sale in Libertyville, IL, 60048. It is listed for $615,000 and features 4 beds, 4 baths, and has approximately 2,143 square feet of living space, and was originally constructed in 2000. The current price per square foot is $287. The average price per square foot for Single Family listings in Libertyville is $355. The average listing price for Single Family in Libertyville is $992,297.
Similar Listings Nearby


Copyright 2026. All rights reserved.
194 Red Top Drive
Libertyville, IL