
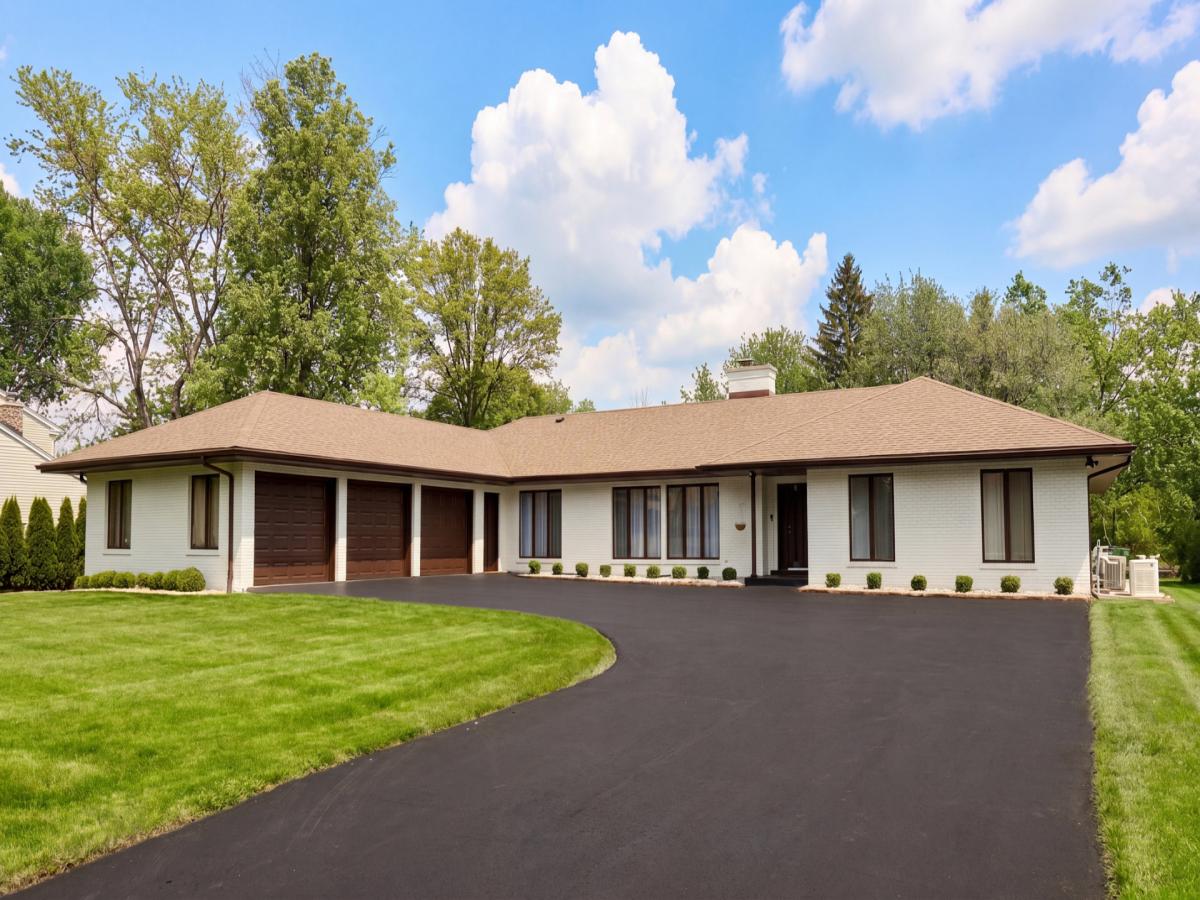
Welcome to this luxury California-style ranch in Lincolnshire, beautifully situated on nearly an acre with open space beyond the backyard for exceptional privacy. Extensively renovated with high-end finishes and custom details throughout, this impressive home offers 5 bedrooms, 4 baths, spacious main-level living, and a fully finished lower level. From the moment you enter, a bright flex space overlooking the expansive, tree-lined backyard creates the perfect place to relax and unwind. The spectacular chef’s kitchen features custom-made cabinetry, an oversized quartz island, illuminated floating shelves, pot filler, water filtration system, premium Moen fixtures, Bosch and LG appliances, and a Zephyr heavy-duty vented hood fan. A hidden walk-through pantry connects seamlessly to the custom mudroom. The living area features custom built-ins and an updated gas fireplace, while spa-inspired bathrooms showcase handmade tilework, custom cabinetry, luxury Kohler fixtures, and a Schluter curbless shower system. The finished lower level offers additional entertaining space with a custom wet bar. Additional highlights include a built-in office, oversized laundry room with custom cabinetry, heated 3-car garage, European double-security front door, smart fingerprint and app-controlled access, Ring security with exterior cameras, and a 22kW Generac whole-house generator. Enjoy the beautifully landscaped grounds with mature trees, fire-pit area, stonework, and gas connection for grilling. Located in sought-after Lincolnshire and Stevenson High School District 125, this exceptional ranch combines custom luxury, privacy, and beautifully designed living space inside and out.
Property Details
Price:
$1,265,000
MLS #:
MRD12762703
Status:
Active
Beds:
5
Baths:
4
Type:
Single Family
Neighborhood:
lincolnshire
Listed Date:
Sep 17, 2026
Finished Sq Ft:
5,463
Year Built:
1987
See this Listing
Schools
School District:
125
Elementary School:
Laura B Sprague School
Middle School:
Daniel Wright Junior High School
High School:
Adlai E Stevenson High School
Interior
Appliances
Range, Microwave, Dishwasher, Refrigerator, High End Refrigerator, Washer, Dryer, Stainless Steel Appliance(s), Range Hood, Water Purifier, Humidifier
Bathrooms
4 Full Bathrooms
Below Grade Finished Area
2321
Cooling
Central Air, Zoned
Fireplaces Total
1
Flooring
Hardwood
Heating
Natural Gas, Forced Air, Sep Heating Systems – 2+, Indv Controls, Zoned
Interior Features
Wet Bar, 1st Floor Bedroom, 1st Floor Full Bath, Walk-In Closet(s), Open Floorplan
Laundry Features
Main Level, Sink
Exterior
Architectural Style
Ranch
Community Features
Park, Pool, Street Paved
Construction Materials
Vinyl Siding, Brick
Exterior Features
Fire Pit
Garage Spaces
3
Lot Features
Landscaped, Mature Trees
Parking Features
Asphalt, Garage Door Opener, Heated Garage, Garage, Yes, Garage Owned, Attached
Parking Spots
3
Parking Total
3
Patio And Porch Features
Patio
Roof
Asphalt
Window Features
Screens, Skylight(s)
Financial
HOA Fee Frequency
Not Applicable
HOA Includes
None
Tax Year
2025
Taxes
$18,315
Map
Community
- Address23378 N Apple Hill Lane Lincolnshire IL
- CityLincolnshire
- CountyLake
- Zip Code60069
Market Summary
Current real estate data for Single Family in Lincolnshire as of Oct 05, 2026
31
Single Family Listed
112
Avg DOM
296
Avg $ / SqFt
$880,135
Avg List Price
Property Summary
- 23378 N Apple Hill Lane Lincolnshire IL is a Single Family for sale in Lincolnshire, IL, 60069. It is listed for $1,265,000 and features 5 beds, 4 baths, and has approximately 5,463 square feet of living space, and was originally constructed in 1987. The current price per square foot is $232. The average price per square foot for Single Family listings in Lincolnshire is $296. The average listing price for Single Family in Lincolnshire is $880,135.
Similar Listings Nearby


Copyright 2026. All rights reserved.
23378 N Apple Hill Lane
Lincolnshire, IL