
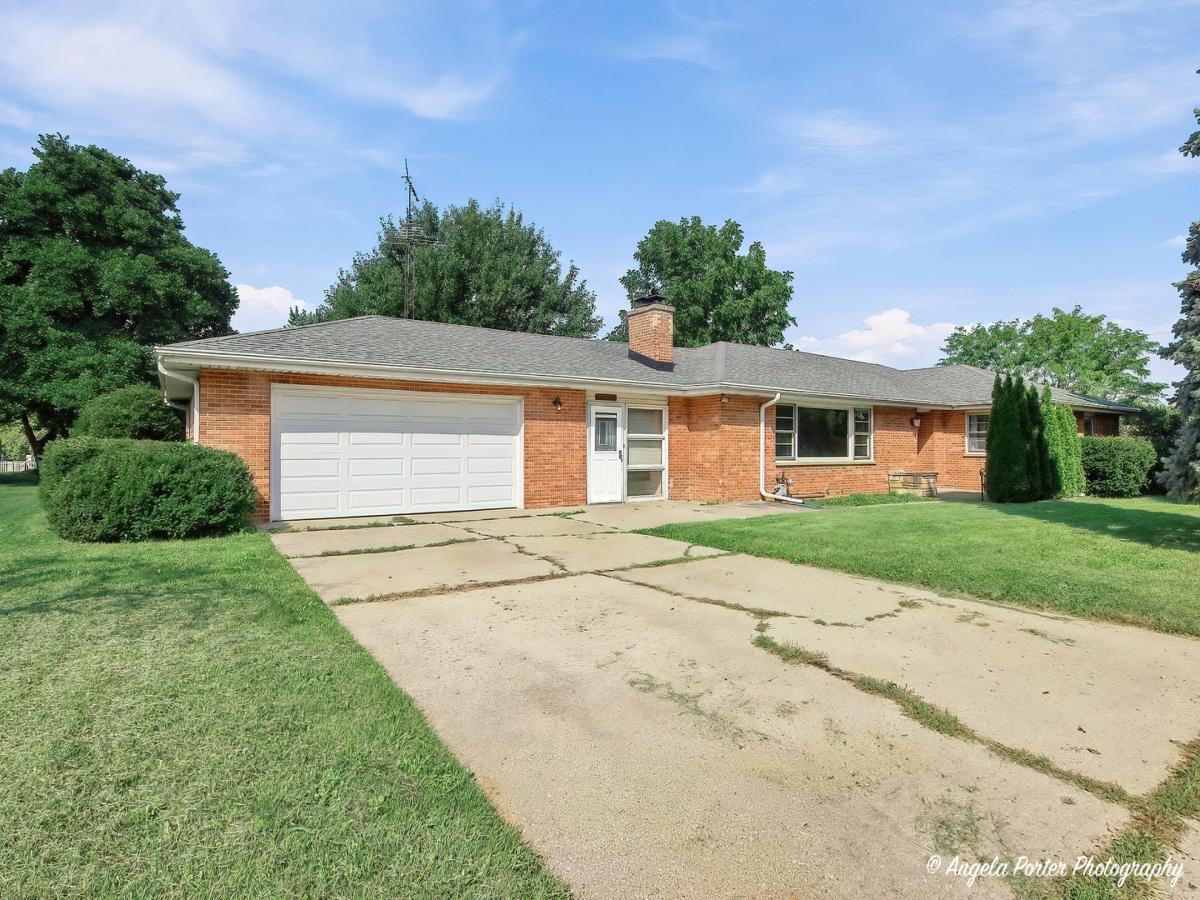
Calling all vintage lovers! This beautiful brick ranch has been lovingly cared for over the years and still holds onto some of the character that makes a 1960s home so much fun. Step inside to hardwood floors, wide hallways and doorways, generous room sizes and two full baths on the main level. Then there’s the kitchen-and she’s a vintage dream! Extra large with beautifully maintained original cabinetry and countertops, a breakfast bar, built-in Wolf range and double oven, plus newer appliances. Keep the retro charm, mix in a few modern touches, or eventually make it completely your own. One of the coolest features is the see-through fireplace connecting the family room and breezeway, adding warmth and character you just don’t find in newer homes. There’s also an updated shared master bath and a Kinetico water system. Roof and gutters were replaced approximately 2014/2015. What about our Car guys, can’t forget about them. You will love the oversized 24 x 30 Garage and workshop in the basement. And the location puts you close to everything we love about McHenry: Downtown, the Riverwalk and Fox River, restaurants, local shops, entertainment, parks and more. Solid, spacious and filled with personality, this isn’t a cookie cutter house and that’s exactly what makes it special. Come embrace the vintage or bring your own vision and make it yours! Home is being sold as-is.
Property Details
Price:
$350,000
MLS #:
MRD12752912
Status:
Active Under Contract
Beds:
3
Baths:
2
Type:
Single Family
Subdivision:
Edgebrook Heights
Neighborhood:
holidayhillsjohnsburgmchenrylakemoormccullomlakesunnysideringwood
Listed Date:
Sep 14, 2026
Finished Sq Ft:
1,992
Year Built:
1960
See this Listing
Schools
School District:
156
Elementary School:
Edgebrook Elementary School
Middle School:
Mchenry Middle School
High School:
Mchenry Campus
Interior
Appliances
Double Oven, Microwave, Dishwasher, Refrigerator, Washer, Dryer, Cooktop, Water Softener Owned, Humidifier
Bathrooms
2 Full Bathrooms
Cooling
Central Air, Window Unit(s)
Fireplaces Total
1
Flooring
Hardwood
Heating
Natural Gas, Forced Air
Interior Features
1st Floor Bedroom, 1st Floor Full Bath, Built-in Features, Separate Dining Room
Exterior
Architectural Style
Ranch
Community Features
Curbs, Street Paved
Construction Materials
Brick
Exterior Features
Breezeway
Garage Spaces
2.5
Lot Features
Corner Lot
Parking Features
Concrete, Garage Door Opener, Yes, Garage Owned, Attached, Garage
Parking Spots
25
Parking Total
2.5
Patio And Porch Features
Patio
Roof
Asphalt
Window Features
Screens
Financial
HOA Fee Frequency
Not Applicable
HOA Includes
None
Tax Year
2025
Taxes
$3,583
Map
Community
- Address315 N Timothy Lane McHenry IL
- SubdivisionEdgebrook Heights
- CityMcHenry
- CountyMcHenry
- Zip Code60050
Market Summary
Current real estate data for Single Family in McHenry as of Oct 12, 2026
124
Single Family Listed
42
Avg DOM
217
Avg $ / SqFt
$405,354
Avg List Price
Property Summary
- Located in the Edgebrook Heights subdivision, 315 N Timothy Lane McHenry IL is a Single Family for sale in McHenry, IL, 60050. It is listed for $350,000 and features 3 beds, 2 baths, and has approximately 1,992 square feet of living space, and was originally constructed in 1960. The current price per square foot is $176. The average price per square foot for Single Family listings in McHenry is $217. The average listing price for Single Family in McHenry is $405,354.
Similar Listings Nearby



Copyright 2026. All rights reserved.
315 N Timothy Lane
McHenry, IL