
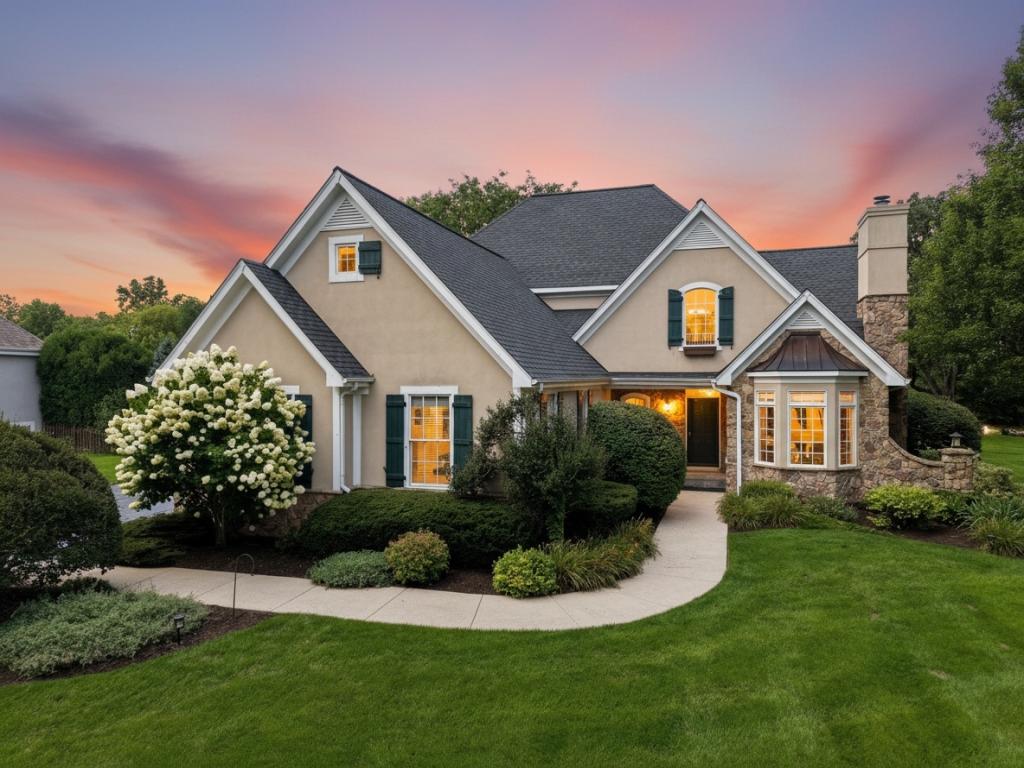
Stunning custom 4-bedroom, 2.5-bath home with a MAIN-LEVEL PRIMARY SUITE, incredible curb appeal, and a professionally landscaped nearly one-acre lot! Tucked away on a quiet street and surrounded by mature trees, this exceptional home offers an impressive combination of space, style, privacy, and loads of natural light. Step into the grand foyer and immediately appreciate the soaring ceilings and beautiful hardwood floors throughout the entire main level. Just off the foyer, the inviting living room features a dramatic ceiling and cozy fireplace, creating the perfect spot for reading, relaxing, or a sophisticated home office. A spacious dining room and expansive family room offer plenty of room for everyday living and entertaining. At the heart of the home is the enormous kitchen, featuring stainless steel appliances, an abundance of custom cabinetry, a large center island, and breakfast bar. The adjoining breakfast room is surrounded by windows, filling the space with natural light while offering tranquil views of the private backyard. A true highlight is the main-level primary suite, offering the convenience of first-floor living along with a large walk-in closet, luxurious private bath, and direct access to the backyard deck. A laundry/mudroom is conveniently located off the 3-car attached side-load garage. Upstairs you’ll find 3 additional generously sized bedrooms with walk-in closets, a Jack-and-Jill shared bathroom, and a large, versatile loft that is a perfect bonus room, home office, sitting area, or additional gathering space. An unfinished attic off one of the bedrooms offers even more possibilities and could be finished to create additional upper level space. The full unfinished English basement provides exceptional storage and is roughed in for a bathroom, making it ready for your finishing ideas. Outside, the nearly one-acre backyard oasis is designed for relaxing and entertaining. Enjoy the peaceful setting from the large deck or stamped concrete patio, all overlooking a tranquil yard. Recent Updates: New Epoxy Finish on Garage Floor (2026). New Backyard Deck (2023). New Oven, New Dishwasher (2020). New Roof (2019). New Water Heater (2018). New Furnace, New Central Humidifier (2017). Near transportation, shopping, restaurants and more, this exceptional custom home has so much to offer!
Property Details
Price:
$634,900
MLS #:
MRD12756457
Status:
Active
Beds:
4
Baths:
3
Type:
Single Family
Neighborhood:
holidayhillsjohnsburgmchenrylakemoormccullomlakesunnysideringwood
Listed Date:
Sep 10, 2026
Finished Sq Ft:
3,346
Year Built:
2003
See this Listing
Schools
School District:
156
Elementary School:
Valley View Elementary School
Middle School:
Parkland Middle School
Interior
Appliances
Range, Microwave, Dishwasher, High End Refrigerator, Washer, Dryer, Disposal, Stainless Steel Appliance(s), Wine Refrigerator, Humidifier
Bathrooms
2 Full Bathrooms, 1 Half Bathroom
Cooling
Central Air
Fireplaces Total
1
Flooring
Hardwood
Heating
Natural Gas, Forced Air
Interior Features
Cathedral Ceiling(s), 1st Floor Bedroom, 1st Floor Full Bath, Walk-In Closet(s), Open Floorplan
Laundry Features
Main Level
Exterior
Architectural Style
Traditional
Community Features
Street Lights, Street Paved
Construction Materials
Vinyl Siding, Stucco, Stone
Garage Spaces
3
Lot Features
Landscaped, Mature Trees
Parking Features
Asphalt, Garage Door Opener, Yes, Garage Owned, Attached, Garage
Parking Spots
3
Parking Total
3
Patio And Porch Features
Deck, Patio
Roof
Asphalt
Window Features
Screens
Financial
HOA Fee
$200
HOA Fee Frequency
Annually
HOA Includes
None
Tax Year
2025
Taxes
$14,291
Map
Community
- Address7306 Burning Tree Drive McHenry IL
- CityMcHenry
- CountyMcHenry
- Zip Code60050
Market Summary
Current real estate data for Single Family in McHenry as of Oct 06, 2026
123
Single Family Listed
44
Avg DOM
216
Avg $ / SqFt
$402,577
Avg List Price
Property Summary
- 7306 Burning Tree Drive McHenry IL is a Single Family for sale in McHenry, IL, 60050. It is listed for $634,900 and features 4 beds, 3 baths, and has approximately 3,346 square feet of living space, and was originally constructed in 2003. The current price per square foot is $190. The average price per square foot for Single Family listings in McHenry is $216. The average listing price for Single Family in McHenry is $402,577.
Similar Listings Nearby


Copyright 2026. All rights reserved.
7306 Burning Tree Drive
McHenry, IL