
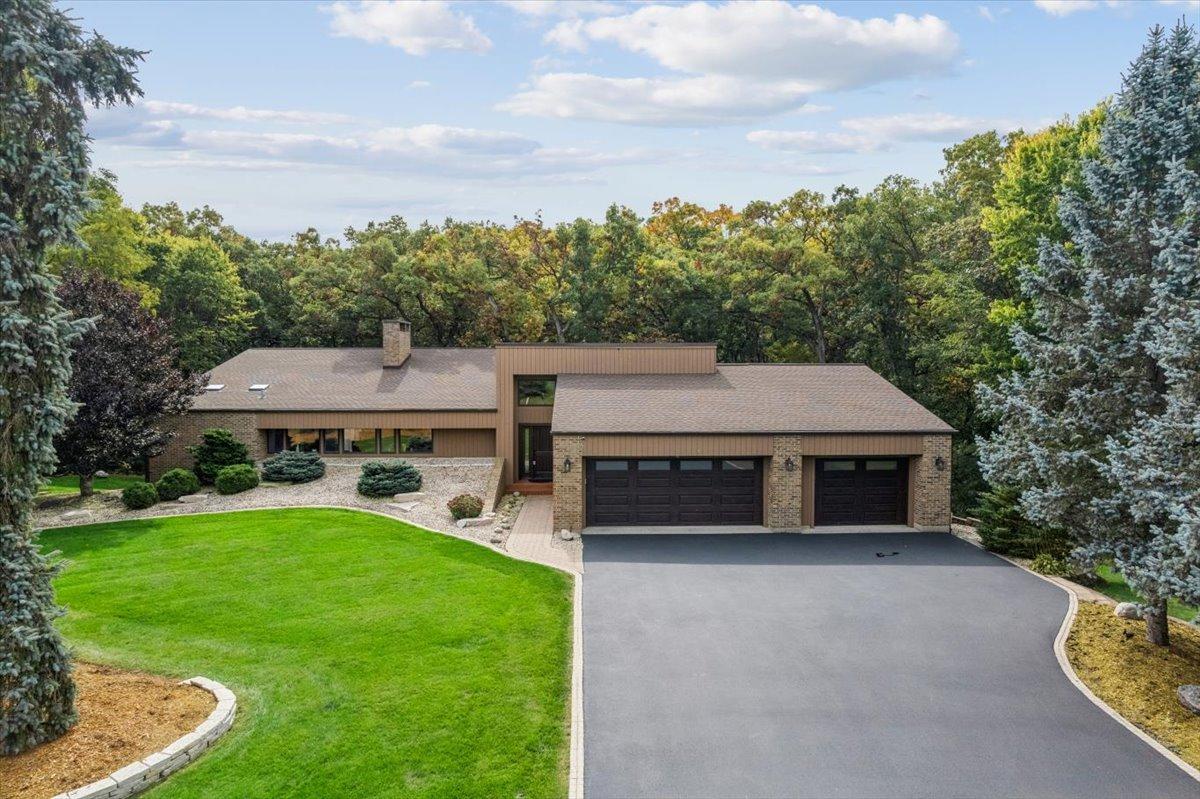
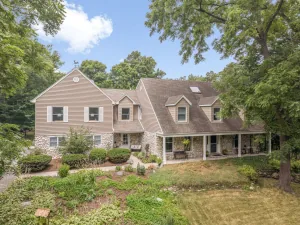
Welcome to a truly special property where space, privacy, and nature come together on an almost 2-acre lot. Enjoy the peaceful setting and contemporary style of this updated home. The open-concept main level features soaring vaulted ceilings, hardwood floors, and a striking double-sided gas fireplace. The updated kitchen offers engineered quartz countertops, a large island, soft-close cabinetry, and stainless steel appliances-perfect for everyday living and entertaining. The main floor features a spacious primary suite with a walk-in closet, full bath, and skylight, plus an additional bedroom and full bathroom. The walk-out basement adds even more versatility with a bedroom, full bathroom, steam shower, dry bar, office, and abundant storage with potential for a home gym. Enjoy outdoor living on the huge deck overlooking nature and offering exceptional privacy, or step down to the paver patio-perfect for relaxing, entertaining, and enjoying the peaceful surroundings. A 3-car garage and newer roof add to the appeal of this spacious home, offering the perfect blend of contemporary comfort, flexible living space, and a private natural setting. Come experience the space, privacy, and natural beauty for yourself!
Property Details
Price:
$639,000
MLS #:
MRD12778963
Status:
Active
Beds:
2
Baths:
3
Type:
Single Family
Subdivision:
Woodcreek
Neighborhood:
holidayhillsjohnsburgmchenrylakemoormccullomlakesunnysideringwood
Listed Date:
Oct 10, 2026
Finished Sq Ft:
3,119
Year Built:
1984
See this Listing
Schools
School District:
156
Elementary School:
Valley View Elementary School
Middle School:
Parkland Middle School
High School:
Mchenry Campus
Interior
Appliances
Double Oven, Range, Microwave, Dishwasher, Refrigerator, Washer, Dryer, Disposal, Stainless Steel Appliance(s)
Bathrooms
3 Full Bathrooms
Cooling
Central Air
Fireplaces Total
1
Flooring
Hardwood, Laminate, Carpet
Heating
Forced Air, Baseboard
Interior Features
Vaulted Ceiling(s), Dry Bar, 1st Floor Bedroom, 1st Floor Full Bath, Walk-In Closet(s), Open Floorplan
Laundry Features
Main Level
Exterior
Architectural Style
Contemporary
Construction Materials
Brick, Wood Siding
Garage Spaces
3
Parking Features
Asphalt, Garage Door Opener, Yes, Garage Owned, Attached, Garage
Parking Spots
3
Parking Total
3
Patio And Porch Features
Deck, Patio
Roof
Asphalt
Window Features
Skylight(s)
Financial
HOA Fee
$150
HOA Fee Frequency
Annually
HOA Includes
Other, None
Tax Year
2025
Taxes
$13,379
Map
Community
- Address6503 Ojibwa Lane McHenry IL
- SubdivisionWoodcreek
- CityMcHenry
- CountyMcHenry
- Zip Code60050
Market Summary
Current real estate data for Single Family in McHenry as of Oct 13, 2026
121
Single Family Listed
43
Avg DOM
218
Avg $ / SqFt
$403,924
Avg List Price
Property Summary
- Located in the Woodcreek subdivision, 6503 Ojibwa Lane McHenry IL is a Single Family for sale in McHenry, IL, 60050. It is listed for $639,000 and features 2 beds, 3 baths, and has approximately 3,119 square feet of living space, and was originally constructed in 1984. The current price per square foot is $205. The average price per square foot for Single Family listings in McHenry is $218. The average listing price for Single Family in McHenry is $403,924.
Similar Listings Nearby


Copyright 2026. All rights reserved.
6503 Ojibwa Lane
McHenry, IL