
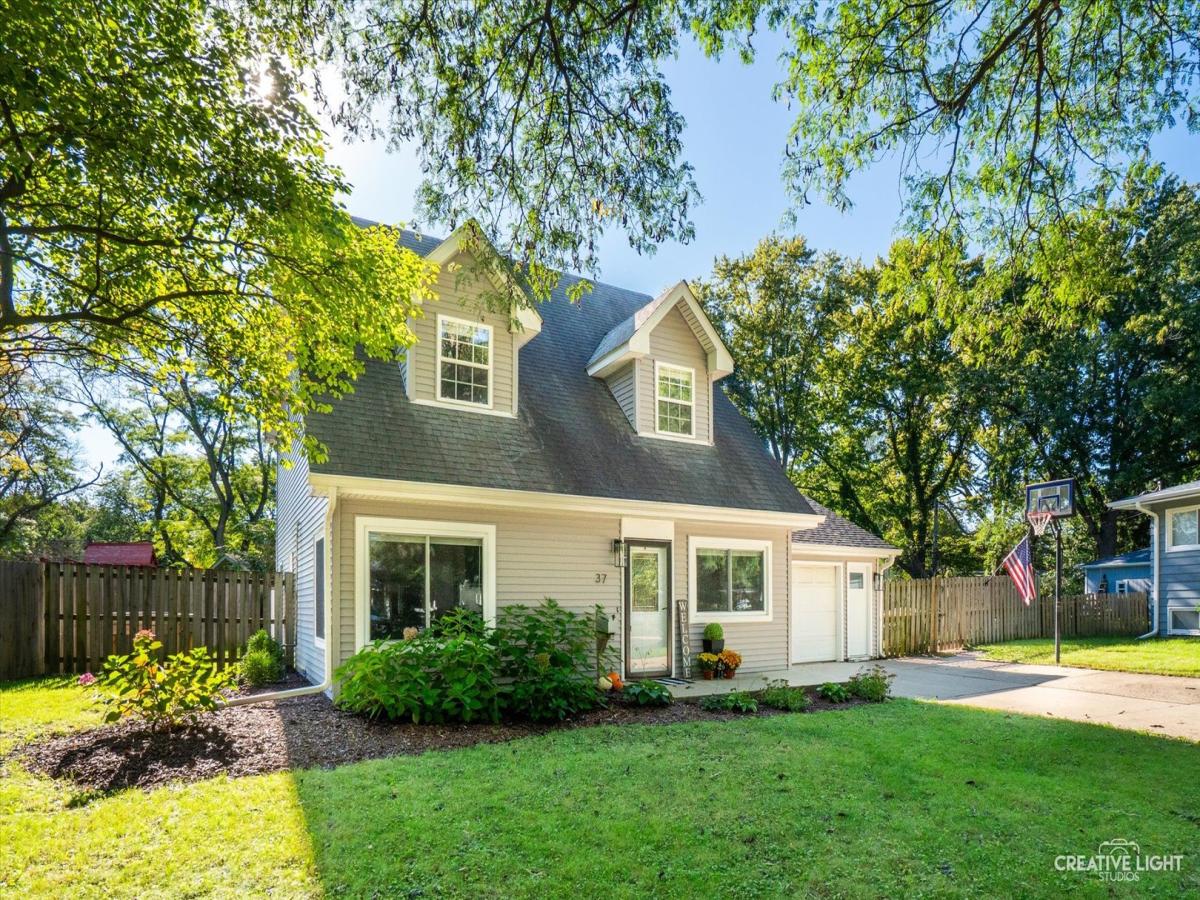
Beautifully updated and lovingly maintained Cape Cod-style home featuring 4 bedrooms and 2 full baths! The current remodel was completed in 2023, with a second-floor addition added in 2001, creating a spacious and functional floor plan. The inviting kitchen features white cabinetry, quartz countertops, breakfast bar, stainless steel appliances, and LVP flooring flowing seamlessly into the living room with a stylish built-in electric fireplace. The oversized laundry room offers abundant cabinetry, generous countertop space, designer ceramic tile, and washer and dryer. A main-floor bedroom and full bath provide added flexibility, while the utility room features a newer furnace (2026) and water heater (2025); A/C was replaced in 2021. Upstairs you’ll find three additional bedrooms, including an oversized and charming primary suite with dormer windows and private bath. While there is no basement, storage is plentiful with generous closet space throughout, plus an attached 11/2-car heated garage with exterior doors providing access to the backyard or driveway. Enjoy the extra-large concrete patio, perfect for entertaining, a spacious 11×16 shed with new siding and roof (2023), and an additional shed for even more storage. Exterior updates include front windows (2019), rear windows (2001), and siding, gutters, soffit, fascia, and rear roof (2023). Located in a no-HOA community with nearby parks, a lake, and community center with pool. Move-in ready and waiting for you to enjoy!
Property Details
Price:
$350,000
MLS #:
MRD12780305
Status:
Active
Beds:
4
Baths:
2
Type:
Single Family
Neighborhood:
montgomery
Listed Date:
Oct 8, 2026
Finished Sq Ft:
2,105
Year Built:
1959
See this Listing
Schools
School District:
308
Elementary School:
Boulder Hill Elementary School
Middle School:
Thompson Junior High School
High School:
Oswego High School
Interior
Appliances
Range, Microwave, Dishwasher, Refrigerator, Washer, Dryer, Disposal
Bathrooms
2 Full Bathrooms
Cooling
Central Air
Fireplaces Total
1
Flooring
Wood
Heating
Natural Gas
Interior Features
1st Floor Bedroom, 1st Floor Full Bath, Open Floorplan, Quartz Counters
Laundry Features
Main Level, Gas Dryer Hookup
Exterior
Architectural Style
Cape Cod
Community Features
Park, Curbs, Sidewalks, Street Lights, Street Paved
Construction Materials
Vinyl Siding
Fencing
Fenced
Garage Spaces
1.5
Lot Features
Mature Trees
Other Structures
Shed(s)
Parking Features
Concrete, Garage Door Opener, Yes, Attached, Garage
Parking Spots
15
Parking Total
1.5
Patio And Porch Features
Patio
Roof
Asphalt
Financial
HOA Fee Frequency
Not Applicable
HOA Includes
None
Tax Year
2025
Taxes
$7,752
Map
Community
- Address37 S Bereman Road Montgomery IL
- CityMontgomery
- CountyKendall
- Zip Code60538
Market Summary
Current real estate data for Single Family in Montgomery as of Oct 08, 2026
82
Single Family Listed
36
Avg DOM
213
Avg $ / SqFt
$403,702
Avg List Price
Property Summary
- 37 S Bereman Road Montgomery IL is a Single Family for sale in Montgomery, IL, 60538. It is listed for $350,000 and features 4 beds, 2 baths, and has approximately 2,105 square feet of living space, and was originally constructed in 1959. The current price per square foot is $166. The average price per square foot for Single Family listings in Montgomery is $213. The average listing price for Single Family in Montgomery is $403,702.
Similar Listings Nearby


Copyright 2026. All rights reserved.
37 S Bereman Road
Montgomery, IL