
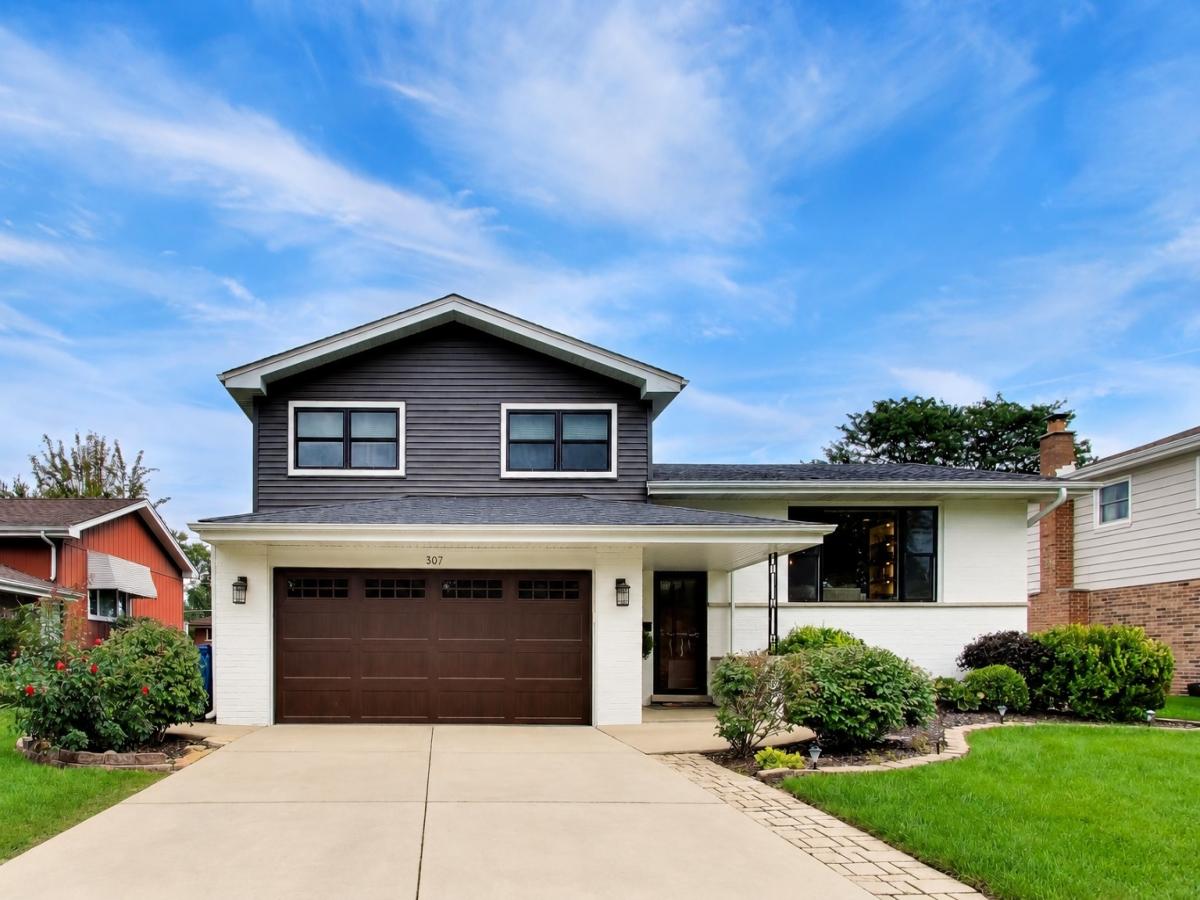
Completely Reimagined Split-Level in the Heart of Mount Prospect! This 3-bedroom, 2-bath home has been beautifully redone from top to bottom, blending modern updates with easy, everyday functionality. The main level now boasts a bright, open floor plan that seamlessly connects the living, dining, and kitchen spaces – perfect for entertaining or simply enjoying day-to-day life. Stunning Living Room Kitchen space includes millwork built-ins that holds your entertainment equipment, shelves with lighting for display and drawers to keep you organized. Professionally remodeled kitchen with custom cabinetry, center island, quartz counter tops, high-end built in stove/oven, and stainless appliances. Dining room is surrounded with more cabinetry, under window bench seating and decorator lighting. Family room kept cozy and inviting with brick fireplace, custom built-ins, newly remodeled full bathroom and opens to your private fenced backyard and patio. 2nd floor hosts the large bedrooms and fully remodeled bathroom featuring dual sink vanity. Finished sub-basement adds valuable extra living space, ideal for a rec room, home office, or guest retreat. Laundry room with storage space as well. Sitting on a generous lot in a quiet, established neighborhood, this home offers the space and comfort today’s buyers are looking for, all wrapped in a fresh, move-in-ready package. Enjoy Mount Prospect’s small-town charm with big-city convenience – close to shopping, dining, parks, Metra rail access, and major expressways for an easy commute. Zoned for John Hersey High School (Township High School District 214), one of the area’s top-rated, Blue Ribbon-recognized schools. Don’t miss this rare opportunity to own a fully updated home in one of Mount Prospect’s most convenient locations! New roof & LP Smart siding 2021, HVAC 2019, Humidifier 2019, Tankless Water Heater 2021 and newer Marvin windows throughout.
Property Details
Price:
$699,900
MLS #:
MRD12753721
Status:
Active
Beds:
3
Baths:
2
Type:
Single Family
Neighborhood:
mountprospect
Listed Date:
Oct 8, 2026
Finished Sq Ft:
1,800
Year Built:
1975
See this Listing
Schools
School District:
214
Elementary School:
Indian Grove Elementary School
Middle School:
River Trails Middle School
High School:
John Hersey High School
Interior
Appliances
Range, Microwave, Dishwasher, Refrigerator, Washer, Dryer, Stainless Steel Appliance(s), Range Hood, Humidifier
Bathrooms
2 Full Bathrooms
Cooling
Central Air
Fireplaces Total
1
Flooring
Hardwood
Heating
Natural Gas, Forced Air
Interior Features
Dry Bar
Laundry Features
In Unit
Levels
Bi-Level
Exterior
Architectural Style
Bi-Level
Community Features
Park, Curbs, Sidewalks, Street Lights
Construction Materials
Vinyl Siding, Brick, Clad Trim
Fencing
Fenced
Garage Spaces
2
Green Energy Efficient
Water Heater
Lot Features
Landscaped
Parking Features
Concrete, Garage Door Opener, Yes, Garage Owned, Attached, Garage
Parking Spots
2
Parking Total
2
Patio And Porch Features
Patio
Roof
Asphalt
Window Features
All
Financial
HOA Fee Frequency
Not Applicable
HOA Includes
None
Tax Year
2025
Taxes
$11,467
Map
Community
- Address307 N Marcella Road Mount Prospect IL
- CityMount Prospect
- CountyCook
- Zip Code60056
Market Summary
Current real estate data for Single Family in Mount Prospect as of Oct 10, 2026
98
Single Family Listed
35
Avg DOM
297
Avg $ / SqFt
$584,467
Avg List Price
Property Summary
- 307 N Marcella Road Mount Prospect IL is a Single Family for sale in Mount Prospect, IL, 60056. It is listed for $699,900 and features 3 beds, 2 baths, and has approximately 1,800 square feet of living space, and was originally constructed in 1975. The current price per square foot is $389. The average price per square foot for Single Family listings in Mount Prospect is $297. The average listing price for Single Family in Mount Prospect is $584,467.
Similar Listings Nearby


Copyright 2026. All rights reserved.
307 N Marcella Road
Mount Prospect, IL