
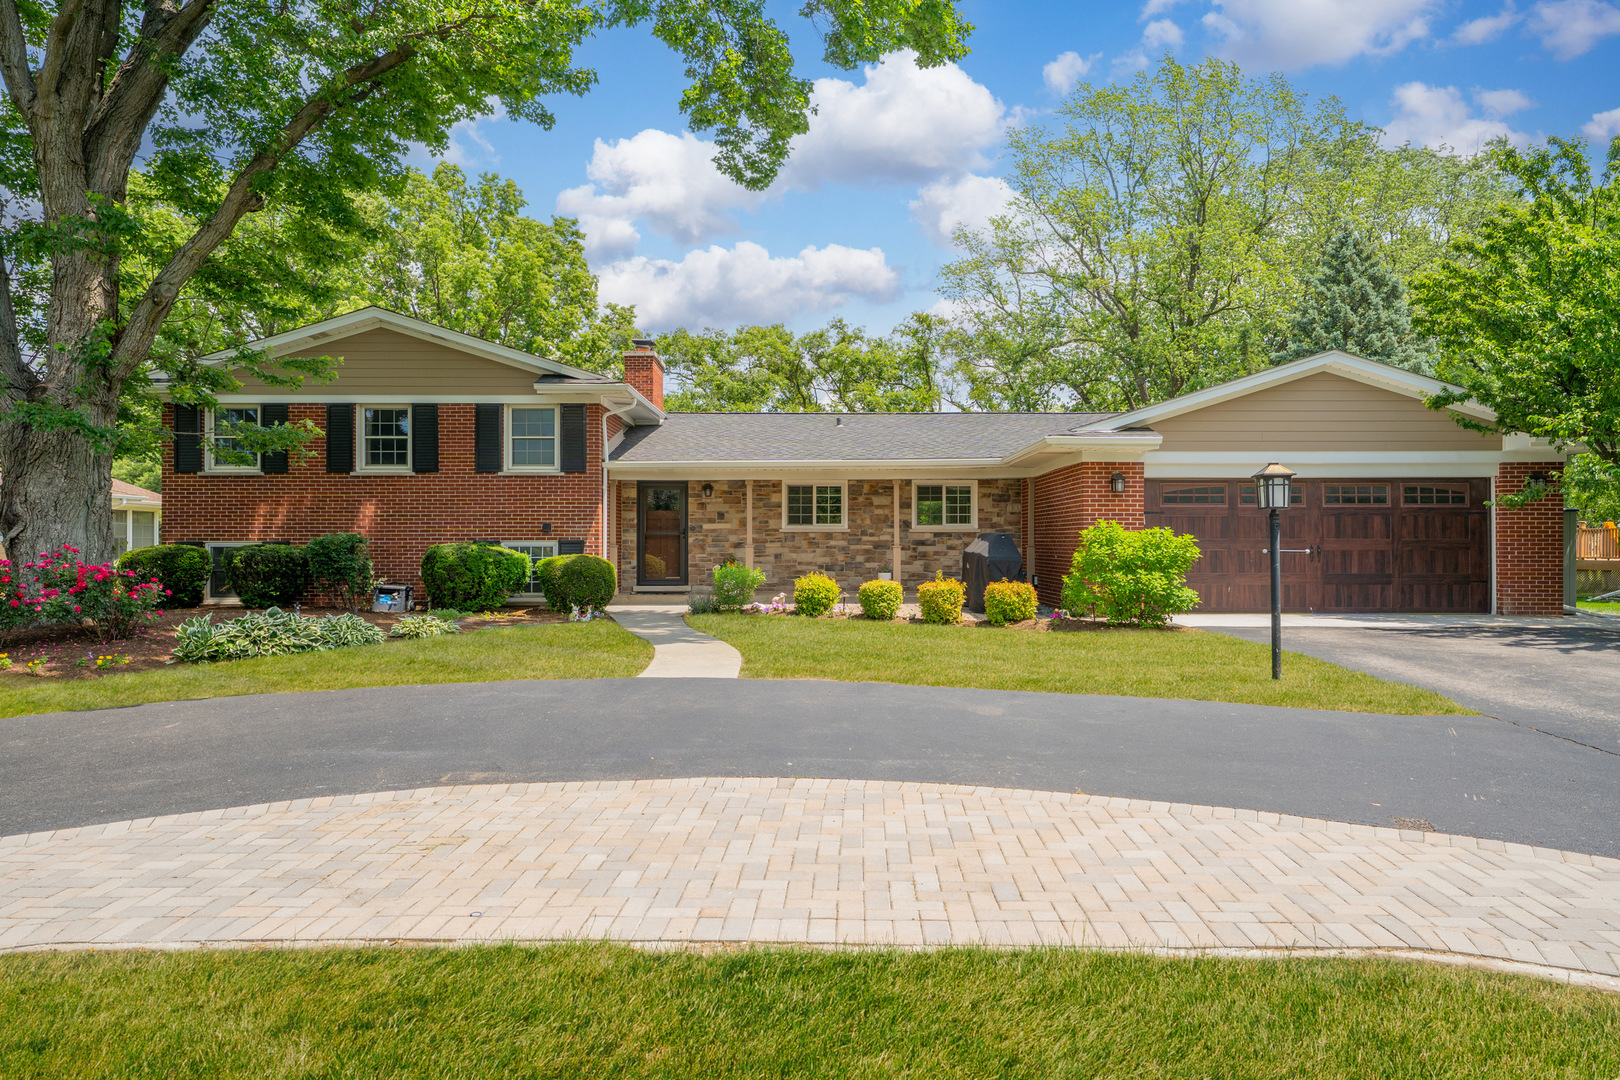
Stunning golf course views meet top-to-bottom luxury in this fully updated Mount Prospect gem, located in the highly sought-after Country Club subdivision and served by top-rated District 57 schools (Lions Park Elementary and Lincoln Middle School) and Prospect High School (District 214)! Experience elevated living as soon as you step onto this spacious half-acre lot with a circular driveway and lush landscaping. This split-level home features 4 bedrooms, 2.5 fully renovated bathrooms, and new flooring throughout. The current owners have made the lower level their personal primary suite, a versatile bonus room that can easily serve as a 5th bedroom, home office, family room, or guest retreat. The kitchen boasts quartz countertops, premium stainless appliances, and custom cabinetry. A formal dining room, two fireplaces, and a spacious great room addition offer stunning views of the pool and golf course, perfect for entertaining. The finished sub-basement provides ample storage and flexible living space. Step outside to your private backyard oasis featuring a 24×12 heated pool with a new liner, automatic cover, new gas line, and privacy fence. Additional upgrades include underground electrical, new garage flooring, a heated and air-conditioned garage, a new 200-amp electrical panel with EV charging capacity, and a 2025 tear-off roof. The original panel now serves as a sub-panel for added convenience. Located just minutes from the Metra and downtown Mount Prospect. Don’t miss this opportunity!
Property Details
Price:
$895,000
MLS #:
MRD12712045
Status:
Active
Beds:
4
Baths:
3
Type:
Single Family
Neighborhood:
mountprospect
Listed Date:
Jul 21, 2026
Finished Sq Ft:
1,976
Year Built:
1960
See this Listing
Schools
School District:
214
Elementary School:
Lions Park Elementary School
Middle School:
Lincoln Junior High School
High School:
Prospect High School
Interior
Appliances
Range, Microwave, Dishwasher, Humidifier
Bathrooms
2 Full Bathrooms, 1 Half Bathroom
Cooling
Central Air
Fireplaces Total
2
Heating
Natural Gas, Forced Air
Interior Features
Wet Bar
Exterior
Architectural Style
Colonial
Community Features
Pool, Street Lights, Street Paved
Construction Materials
Brick
Garage Spaces
2
Lot Features
On Golf Course, Landscaped
Parking Features
Asphalt, Circular Driveway, Yes, Garage Owned, Attached, Garage
Parking Spots
2
Parking Total
2
Patio And Porch Features
Patio
Roof
Asphalt
Financial
HOA Fee Frequency
Not Applicable
HOA Includes
None
Tax Year
2024
Taxes
$15,065
Map
Community
- Address617 S Glendale Lane Mount Prospect IL
- CityMount Prospect
- CountyCook
- Zip Code60056
Market Summary
Current real estate data for Single Family in Mount Prospect as of Oct 05, 2026
98
Single Family Listed
34
Avg DOM
295
Avg $ / SqFt
$578,947
Avg List Price
Property Summary
- 617 S Glendale Lane Mount Prospect IL is a Single Family for sale in Mount Prospect, IL, 60056. It is listed for $895,000 and features 4 beds, 3 baths, and has approximately 1,976 square feet of living space, and was originally constructed in 1960. The current price per square foot is $453. The average price per square foot for Single Family listings in Mount Prospect is $295. The average listing price for Single Family in Mount Prospect is $578,947.
Similar Listings Nearby


Copyright 2026. All rights reserved.
617 S Glendale Lane
Mount Prospect, IL