
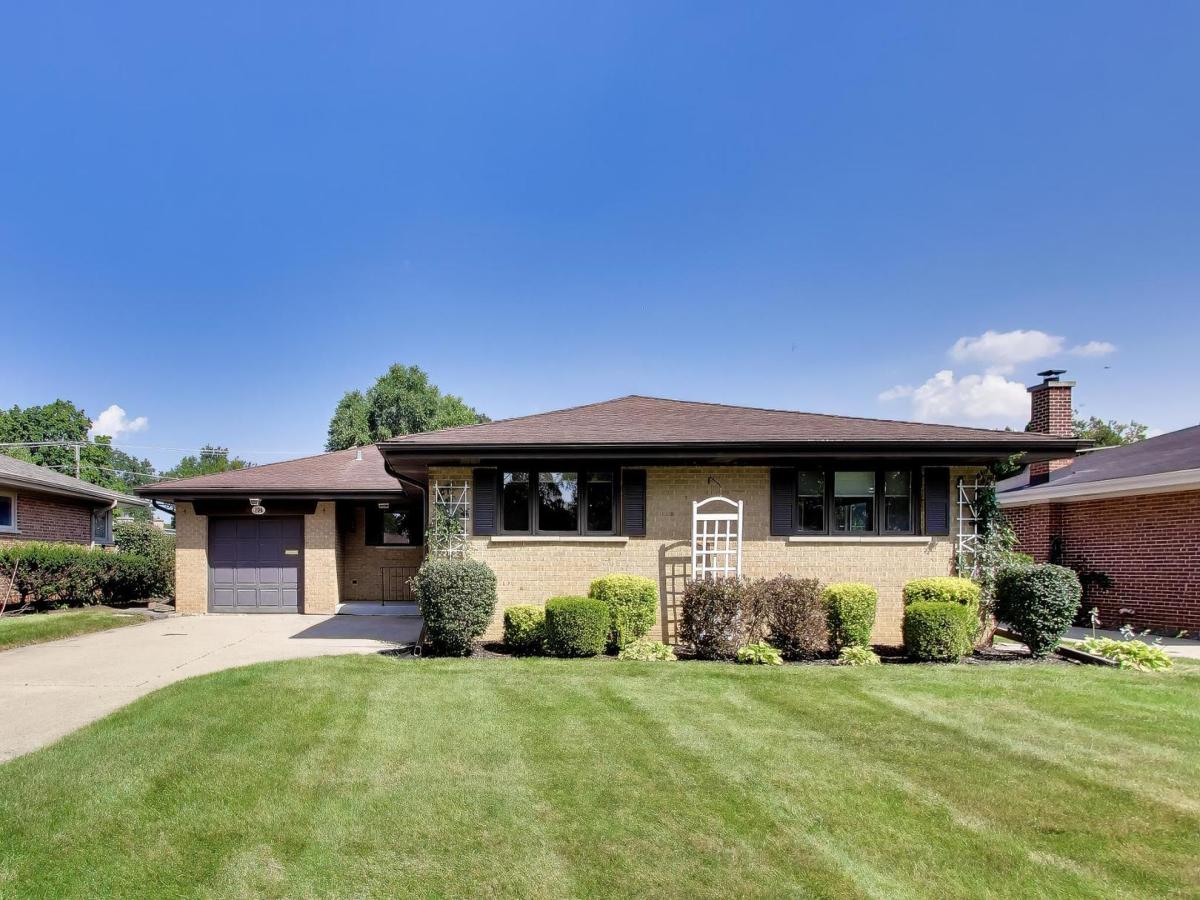
Affordable and solid all brick ranch situated 3 doors down from Sunset Park and playground and 2 blocks from Mt Prospect Golf Course. This well cared for ranch offers a smart “reversed” floor-plan that boasts a spacious family/living room with corner stone fireplace & raised hearth plus large bow bay window overlooking good size backyard. Kitchen opens to dining area and family room – featuring a prep island, updated appliances including gas cooktop, built-in oven, broiler oven and ceramic tile floor into dining area – don’t miss the powder room when viewing. Hardwood floors throughout all 3 large bedrooms and family room plus quality solid oak 6 panel doors and trims in bedroom wing. 2 stairways to the full basement – a spiral staircase to finished recreation room and another stairway up to the attached garage with access off kitchen. Full basement offers tons of walk-through storage rooms plus a 6 stool – dry bar. Newer 100AMP circuit breaker panel. Large concrete patio from door off kitchen dining area, a covered front porch entry, concrete driveway that widens to 2 car wide for extra parking closer to the home. You’ll enjoy open green space views and easy access to outdoor recreation right outside your front door. Located within a highly regarded school districts 57 and 214 (Lions Park GS – Lincoln Middle & Prospect HS), close to Metra Station, shopping, dining, Mt Prospect Golf Club and more – offering convenience at every turn.
Property Details
Price:
$497,500
MLS #:
MRD12766144
Status:
Pending
Beds:
3
Baths:
2
Type:
Single Family
Neighborhood:
mountprospect
Listed Date:
Sep 22, 2026
Finished Sq Ft:
1,519
Year Built:
1957
See this Listing
Schools
School District:
214
Elementary School:
Lions Park Elementary School
Middle School:
Lincoln Junior High School
High School:
Prospect High School
Interior
Appliances
Microwave, Dishwasher, Refrigerator, Washer, Dryer, Cooktop, Oven, Range Hood, Gas Cooktop, Gas Oven, Humidifier
Bathrooms
1 Full Bathroom, 1 Half Bathroom
Below Grade Finished Area
800
Cooling
Central Air
Fireplaces Total
1
Flooring
Hardwood
Heating
Natural Gas, Forced Air
Interior Features
Dry Bar, 1st Floor Bedroom, 1st Floor Full Bath, Open Floorplan
Laundry Features
Gas Dryer Hookup, Electric Dryer Hookup, Sink
Exterior
Architectural Style
Ranch
Community Features
Park, Curbs, Sidewalks, Street Lights, Street Paved
Construction Materials
Brick
Garage Spaces
1.5
Lot Features
Landscaped
Parking Features
Concrete, Garage Door Opener, Yes, Garage Owned, Attached, Garage
Parking Spots
15
Parking Total
1.5
Patio And Porch Features
Patio
Roof
Asphalt
Window Features
Drapes, Blinds, Double Pane Windows, Screens, Wood Frames
Financial
HOA Fee Frequency
Not Applicable
HOA Includes
None
Tax Year
2025
Taxes
$5,596
Map
Community
- Address704 W Lonnquist Boulevard Mount Prospect IL
- CityMount Prospect
- CountyCook
- Zip Code60056
Market Summary
Current real estate data for Single Family in Mount Prospect as of Oct 14, 2026
94
Single Family Listed
37
Avg DOM
298
Avg $ / SqFt
$587,068
Avg List Price
Property Summary
- 704 W Lonnquist Boulevard Mount Prospect IL is a Single Family for sale in Mount Prospect, IL, 60056. It is listed for $497,500 and features 3 beds, 2 baths, and has approximately 1,519 square feet of living space, and was originally constructed in 1957. The current price per square foot is $328. The average price per square foot for Single Family listings in Mount Prospect is $298. The average listing price for Single Family in Mount Prospect is $587,068.
Similar Listings Nearby


Copyright 2026. All rights reserved.
704 W Lonnquist Boulevard
Mount Prospect, IL