
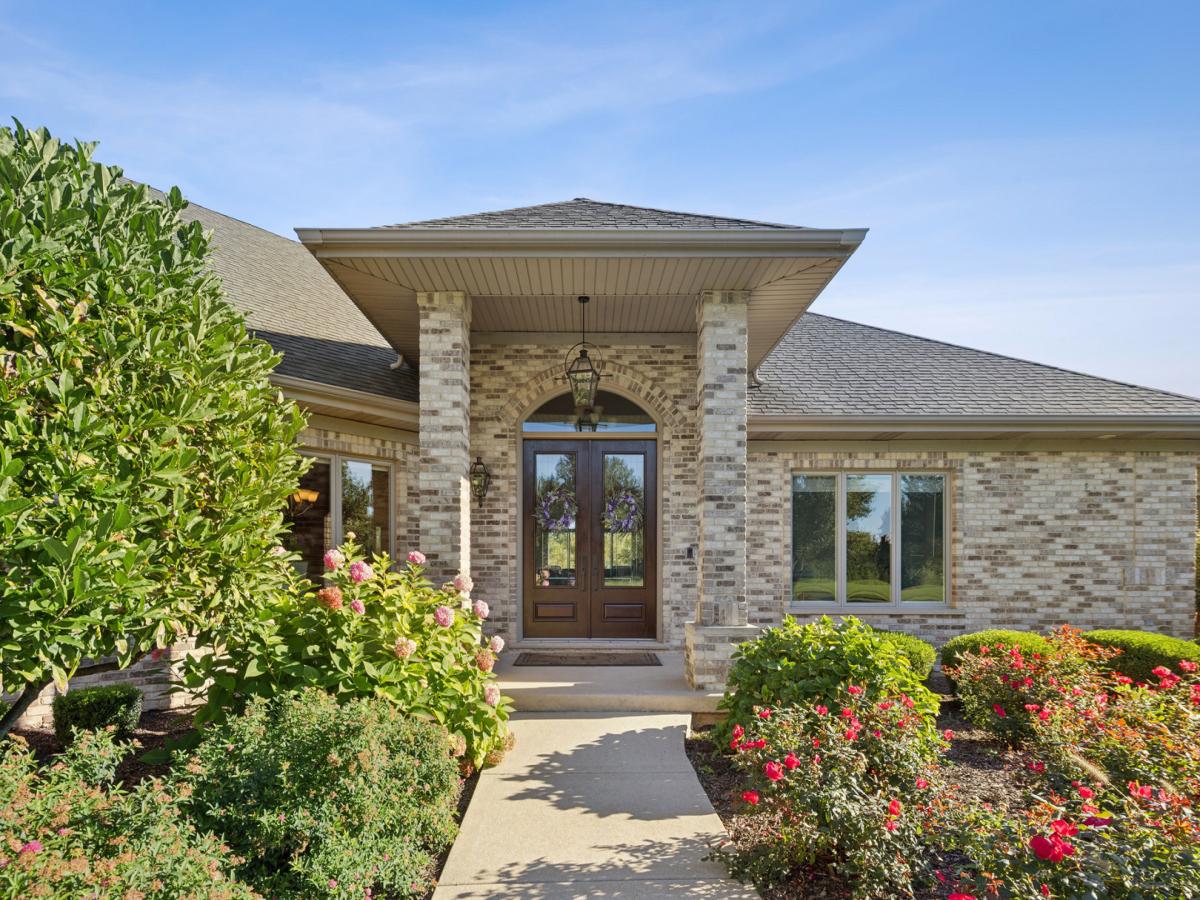
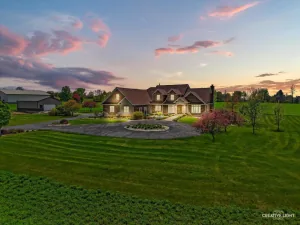
If I had one word for this home, it’s exceptional – and photos truly don’t do it justice. You’ll feel the peaceful vibe the moment you enter this custom-built all-brick ranch set on an expansive lot with private pond views. The finished walk-out basement is an entertainer’s dream with a second kitchen, full bath featuring a steam shower, integrated audio system, spacious bedroom, den, living area, and dedicated workout space. Perfect for multi-generational living or hosting family and friends for any occasion. For the car collector: A 6-car attached, heated garage with its own half bath, 10-ft door, and polyurea-coated flooring applied in 2023. Keep your treasures secure and comfortable year-round. High-end tech upgraded in 2024: Three home theater systems, CCTV security system, whole-home automation, and yes – built-in karaoke for instant fun. Smart, high-quality updates throughout: Dual HVAC systems replaced in 2022 Two tankless water heaters installed in 2023 New humidifiers, water softener, and Water-Right Impression Plus water purification system added in 2022 to soften, sanitize, and filter water at every tap The luxury primary suite is privately set on the opposite side of the home from two additional bedrooms and an office. With 6,800 total square feet including the finished basement, the attention to detail is second to none. TVs and pool table are included. So many “bells and whistles” to discover – this home truly must be seen to be believed. —
Property Details
Price:
$1,250,000
MLS #:
MRD12629762
Status:
Active
Beds:
4
Baths:
5
Type:
Single Family
Neighborhood:
plainfield
Listed Date:
Apr 26, 2026
Finished Sq Ft:
6,800
Year Built:
2006
See this Listing
Schools
School District:
308
High School:
Oswego East High School
Interior
Bathrooms
3 Full Bathrooms, 2 Half Bathrooms
Cooling
Central Air
Fireplaces Total
3
Heating
Natural Gas, Forced Air
Laundry Features
Sink
Exterior
Construction Materials
Brick
Garage Spaces
6
Parking Features
Garage Door Opener, Heated Garage, Tandem, Garage, Yes, Garage Owned, Attached
Parking Spots
6
Parking Total
6
Financial
HOA Fee Frequency
Not Applicable
HOA Includes
None
Tax Year
2023
Taxes
$21,154
Map
Community
- Address25860 Prairie Hill Lane Plainfield IL
- CityPlainfield
- CountyWill
- Zip Code60585
Market Summary
Current real estate data for Single Family in Plainfield as of Oct 07, 2026
517
Single Family Listed
58
Avg DOM
215
Avg $ / SqFt
$510,997
Avg List Price
Property Summary
- 25860 Prairie Hill Lane Plainfield IL is a Single Family for sale in Plainfield, IL, 60585. It is listed for $1,250,000 and features 4 beds, 5 baths, and has approximately 6,800 square feet of living space, and was originally constructed in 2006. The current price per square foot is $184. The average price per square foot for Single Family listings in Plainfield is $215. The average listing price for Single Family in Plainfield is $510,997.
Similar Listings Nearby


Copyright 2026. All rights reserved.
25860 Prairie Hill Lane
Plainfield, IL