
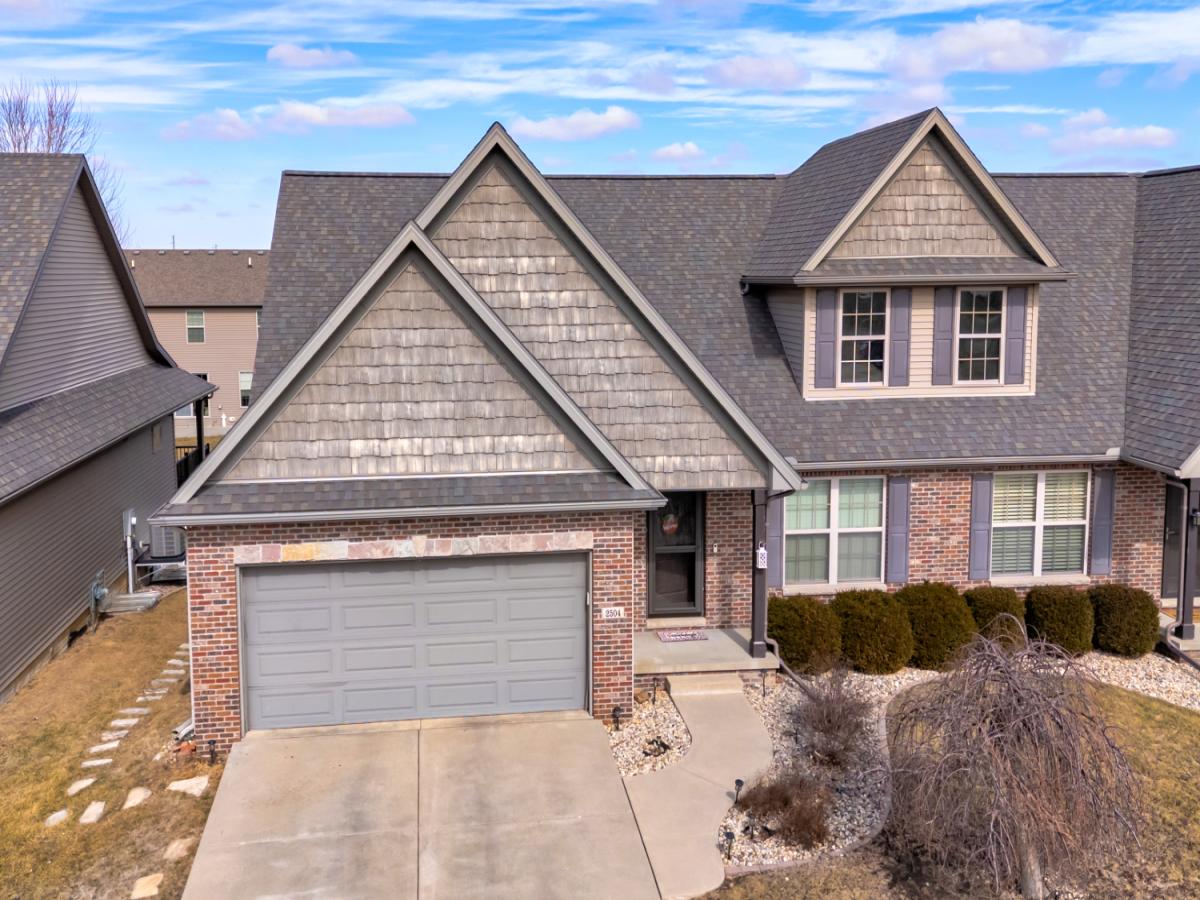
This is the one you’ve been waiting for! Enjoy the convenience of true main-level living with hardwood flooring and a spacious primary suite featuring a private shower, double sinks, and a huge walk-in closet, plus main-floor laundry, a dedicated home office, mud room and a convenient guest half bath. The kitchen is designed to impress with a beautiful breakfast island, walk-in pantry, and under-cabinet lighting. An open floor plan and vaulted ceilings create a bright, airy feel throughout. Step outside to the screened-in porch with low-maintenance UltraDeck – the perfect space to relax or entertain. The finished lower level offers two additional bedrooms, a full bath, and a comfortable family room, perfect for guests or extra living space. Upgrades: Roof – May 2026, July 2025 – Living room, mud room, office, and kitchen freshly painted; Sept 1, 2024 – New gas range installed; Oct 2025 – Ducts professionally cleaned. Sept 2025 – New Sink Aerator. You will find that this is the perfect home for you!
Property Details
Price:
$349,900
MLS #:
MRD12581595
Status:
Active Under Contract
Beds:
1
Baths:
3
Type:
Single Family
Subdivision:
Blackstone Trails
Neighborhood:
normal
Listed Date:
Jun 10, 2026
Finished Sq Ft:
3,026
Year Built:
2011
See this Listing
Schools
School District:
5
Elementary School:
Sugar Creek Elementary
Middle School:
Kingsley Jr High
High School:
Normal Community High School
Interior
Appliances
Double Oven, Range, Microwave, Dishwasher, Refrigerator, Washer, Dryer
Bathrooms
2 Full Bathrooms, 1 Half Bathroom
Below Grade Finished Area
1303
Cooling
Central Air
Fireplaces Total
1
Flooring
Hardwood
Heating
Natural Gas
Interior Features
Cathedral Ceiling(s), 1st Floor Bedroom, Walk-In Closet(s)
Laundry Features
Main Level, Gas Dryer Hookup, Electric Dryer Hookup, In Unit
Exterior
Accessibility Features
Bath Grab Bars
Construction Materials
Vinyl Siding, Brick
Garage Spaces
2
Parking Features
Concrete, Garage Door Opener, Yes, Garage Owned, Attached, Driveway, Owned, Garage
Parking Spots
4
Parking Total
4
Patio And Porch Features
Deck, Patio, Porch, Screened
Roof
Asphalt
Financial
HOA Fee Frequency
Not Applicable
HOA Includes
None
Tax Year
2024
Taxes
$8,143
Map
Community
- Address2504 Shepard Road Normal IL
- SubdivisionBlackstone Trails
- CityNormal
- CountyMcLean
- Zip Code61761
Market Summary
Current real estate data for Single Family in Normal as of Oct 11, 2026
82
Single Family Listed
45
Avg DOM
134
Avg $ / SqFt
$314,280
Avg List Price
Property Summary
- Located in the Blackstone Trails subdivision, 2504 Shepard Road Normal IL is a Single Family for sale in Normal, IL, 61761. It is listed for $349,900 and features 1 beds, 3 baths, and has approximately 3,026 square feet of living space, and was originally constructed in 2011. The current price per square foot is $116. The average price per square foot for Single Family listings in Normal is $134. The average listing price for Single Family in Normal is $314,280.
Similar Listings Nearby


Copyright 2026. All rights reserved.
2504 Shepard Road
Normal, IL