
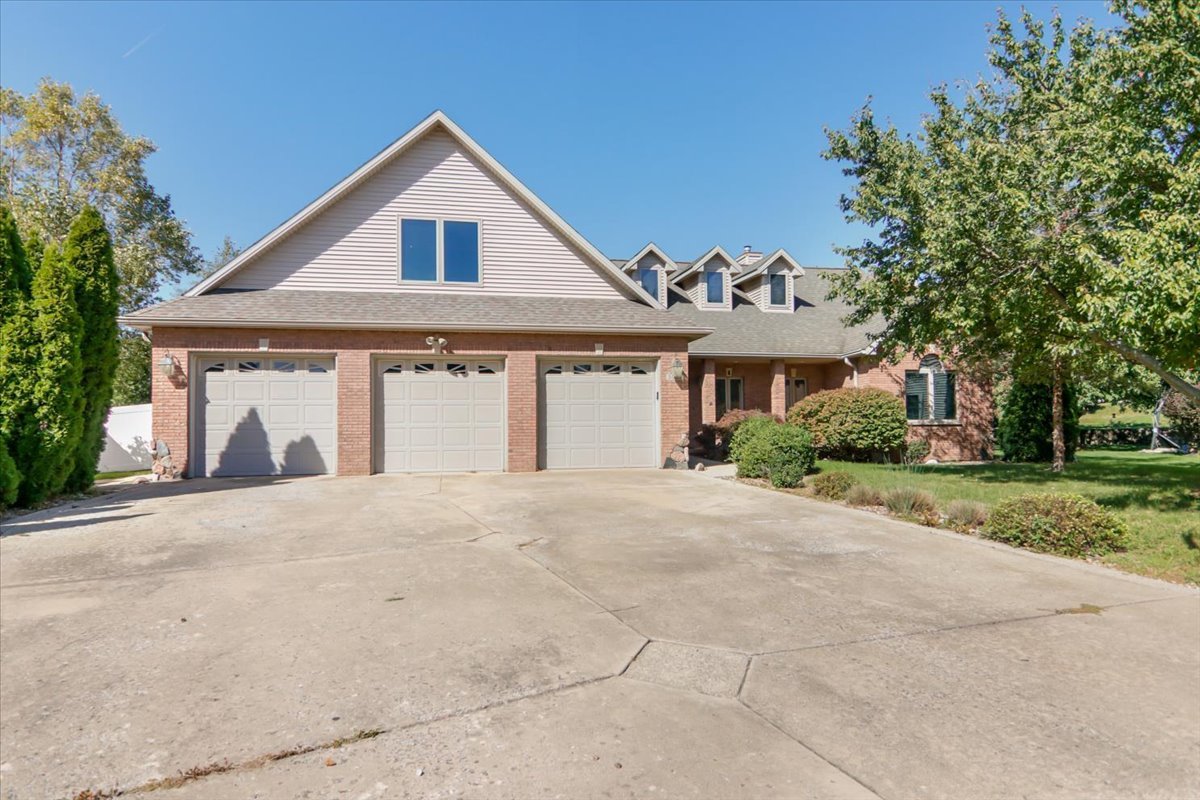
If space is what you are looking for, then this 7-bedroom, 4-full-bathroom home is for you! This large, custom-built home features a spacious main level with two separate sleeping wings, a table-space kitchen, an adjoining 4-season room that could function as a dining room, and a laundry room. The second level features its own second primary suite complete with a full bathroom, spacious closet, and private kitchenette area. Heading downstairs, you will be amazed by the large family room with a wet bar and 3 additional bedrooms, including one that connects to the fourth full bathroom. This basement offers 4 egress windows and plenty of space; it feels like a whole other residence! The main level and second level are heated via a forced furnace, and the basement is heated via geothermal; this was installed in 2019 and has a remaining 1-year warranty. The private-feeling backyard is fully fenced and features some fruit trees and a retractable awning over the patio. Let’s not forget the large 1000 sq ft heated 3-car garage as well. This home will amaze you with its uniqueness and space!
Property Details
Price:
$435,000
MLS #:
MRD12680266
Status:
Active
Beds:
5
Baths:
4
Type:
Single Family
Subdivision:
Hershey Grove
Neighborhood:
bloomington
Listed Date:
Oct 9, 2026
Finished Sq Ft:
5,534
Year Built:
2003
See this Listing
Schools
School District:
5
Elementary School:
Cedar Ridge Elementary
Middle School:
Evans Jr High
High School:
Normal Community High School
Interior
Appliances
Range, Microwave, Dishwasher, Refrigerator, Washer, Dryer, Disposal, Humidifier
Bathrooms
4 Full Bathrooms
Below Grade Finished Area
2443
Cooling
Central Air
Fireplaces Total
1
Flooring
Hardwood
Heating
Natural Gas, Forced Air, Geothermal
Interior Features
Cathedral Ceiling(s), Wet Bar, 1st Floor Bedroom, 1st Floor Full Bath, Built-in Features, Walk-In Closet(s), Special Millwork
Laundry Features
Main Level, Gas Dryer Hookup, Electric Dryer Hookup, Sink
Exterior
Architectural Style
Cape Cod
Community Features
Curbs, Sidewalks, Street Lights, Street Paved
Construction Materials
Vinyl Siding, Brick
Fencing
Fenced
Garage Spaces
3
Lot Features
Mature Trees
Parking Features
Concrete, Garage Door Opener, Garage, Yes, Garage Owned, Attached
Parking Spots
3
Parking Total
3
Patio And Porch Features
Patio, Screened
Roof
Asphalt
Financial
HOA Fee
$150
HOA Fee Frequency
Annually
HOA Includes
None
Tax Year
2025
Taxes
$12,855
Map
Community
- Address3002 Neaves Drive Bloomington IL
- SubdivisionHershey Grove
- CityBloomington
- CountyMcLean
- Zip Code61704
Market Summary
Current real estate data for Single Family in Bloomington as of Oct 11, 2026
206
Single Family Listed
66
Avg DOM
132
Avg $ / SqFt
$379,426
Avg List Price
Property Summary
- Located in the Hershey Grove subdivision, 3002 Neaves Drive Bloomington IL is a Single Family for sale in Bloomington, IL, 61704. It is listed for $435,000 and features 5 beds, 4 baths, and has approximately 5,534 square feet of living space, and was originally constructed in 2003. The current price per square foot is $79. The average price per square foot for Single Family listings in Bloomington is $132. The average listing price for Single Family in Bloomington is $379,426.
Similar Listings Nearby


Copyright 2026. All rights reserved.
3002 Neaves Drive
Bloomington, IL