
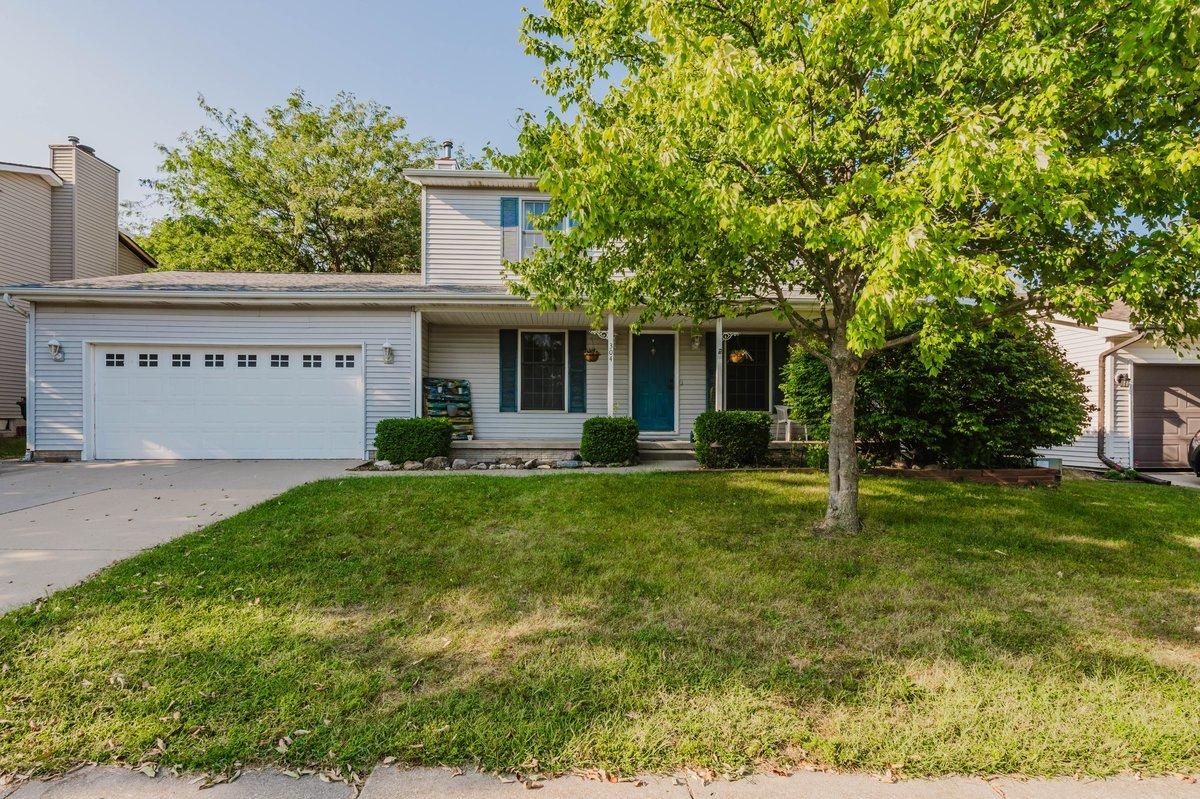
*** OFFERING 5k FLOORING CREDIT TO BUYERS***Welcome to this traditional two-story home in the sought after and established Carriage Hills subdivision! Offering a solid layout, great bones, and plenty of opportunity to make it your own, this home is ready for its next chapter. Recent improvements include fresh bright paint on the main level and stairway, freshly painted bathroom vanity, a brand-new water heater and new garbage disposal. The home is also equipped with a Nest thermostat, Google Home features, and radon mitigation system. The main level offers two spacious living areas, providing plenty of room to relax and entertain. A dining area flows seamlessly from the kitchen, while a convenient mudroom and laundry area just off the kitchen provides direct access to the garage. The finished basement offers additional flexible living and office space, along with a second washer and dryer hookup and plenty of extra storage. Outside, enjoy a fenced in spacious yard with a storage shed for additional storage. With its classic two-story design, established neighborhood, and potential for cosmetic updates to match your personal style.
Property Details
Price:
$282,500
MLS #:
MRD12743046
Status:
Active
Beds:
3
Baths:
3
Type:
Single Family
Subdivision:
Carriage Hills
Neighborhood:
normal
Listed Date:
Sep 3, 2026
Finished Sq Ft:
1,503
Year Built:
1991
See this Listing
Schools
School District:
5
Elementary School:
Prairieland Elementary
Middle School:
Parkside Jr High
High School:
Normal Community West High Schoo
Interior
Appliances
Range, Microwave, Dishwasher, Refrigerator
Bathrooms
2 Full Bathrooms, 1 Half Bathroom
Below Grade Finished Area
484
Cooling
Central Air
Heating
Forced Air, Natural Gas
Interior Features
Walk-In Closet(s)
Laundry Features
Gas Dryer Hookup, Electric Dryer Hookup
Exterior
Architectural Style
Traditional
Construction Materials
Vinyl Siding
Fencing
Fenced
Garage Spaces
2
Lot Features
Landscaped, Mature Trees
Other Structures
Shed(s)
Parking Features
Garage Door Opener, Yes, Attached, Garage
Parking Spots
2
Parking Total
2
Patio And Porch Features
Patio, Porch
Financial
HOA Fee Frequency
Not Applicable
HOA Includes
None
Tax Year
2025
Taxes
$5,638
Map
Community
- Address304 Jenny Lind Drive Normal IL
- SubdivisionCarriage Hills
- CityNormal
- CountyMcLean
- Zip Code61761
Market Summary
Current real estate data for Single Family in Normal as of Oct 13, 2026
82
Single Family Listed
47
Avg DOM
134
Avg $ / SqFt
$314,220
Avg List Price
Property Summary
- Located in the Carriage Hills subdivision, 304 Jenny Lind Drive Normal IL is a Single Family for sale in Normal, IL, 61761. It is listed for $282,500 and features 3 beds, 3 baths, and has approximately 1,503 square feet of living space, and was originally constructed in 1991. The current price per square foot is $188. The average price per square foot for Single Family listings in Normal is $134. The average listing price for Single Family in Normal is $314,220.
Similar Listings Nearby


Copyright 2026. All rights reserved.
304 Jenny Lind Drive
Normal, IL