
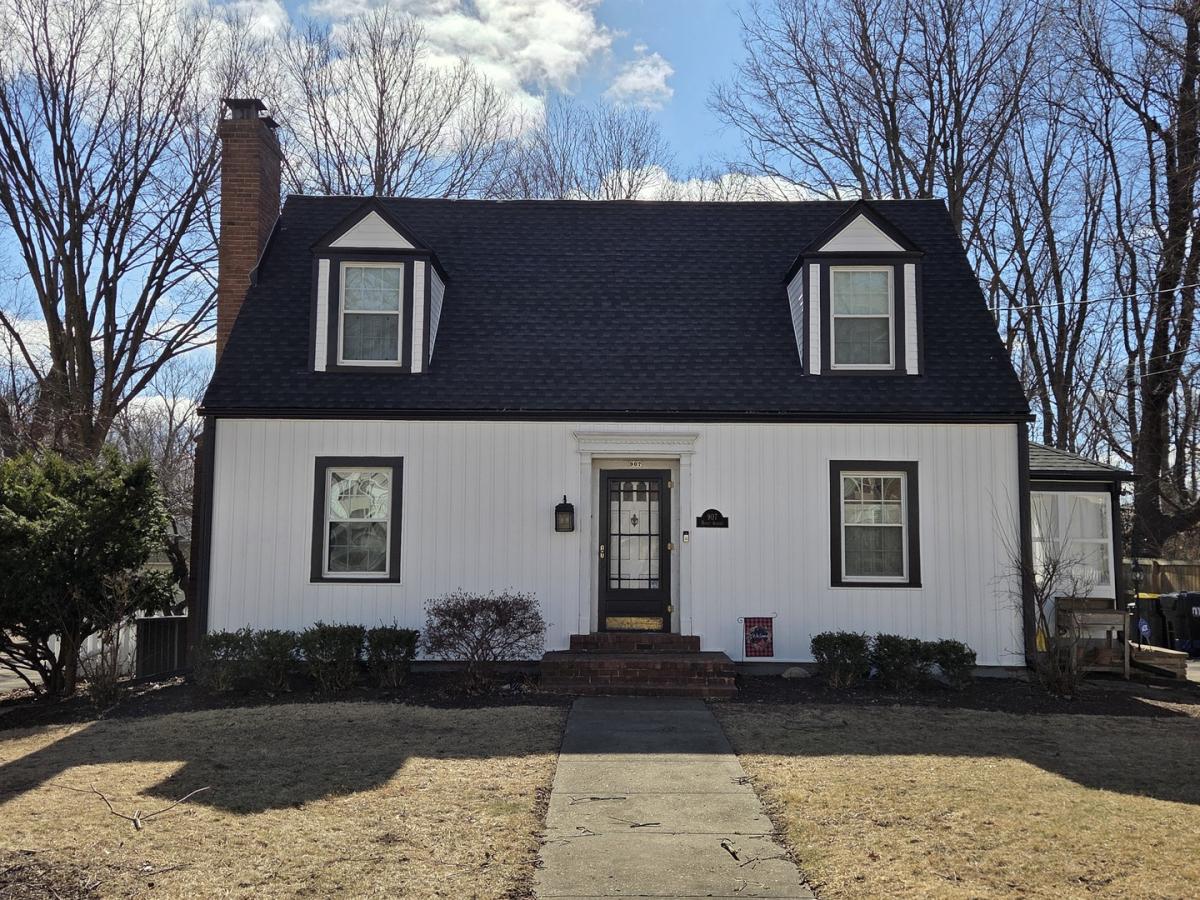
This charming home looks like it came straight from the pages of a magazine – beautifully updated and perfectly positioned on a stunning, park-like 231′ deep lot featuring professional landscaping and a peaceful, private backyard setting, great for entertaining, birthday parties or pre-game activities! The updated kitchen showcases soft-close Amish cabinetry, hard-surface countertops, laminate flooring, pendant lighting, and Stainless-Steel appliances. The kitchen flows seamlessly into the eat-in dining area, family room, and sunroom highlighted by stylish board-and-batten walls, creating an inviting and functional space ideal for everyday living and entertaining. Step outside to a spacious Pergola covered deck overlooking mature trees and a fenced backyard featuring a magnificent 100+ year-old tree, an incredible playhouse and playground set, and a large stamped concrete patio with a beautiful paver sitting wall – perfect for relaxing or hosting gatherings! For the ultimate retreat, enjoy a soak in the private hot tub. Charm continues throughout the home with gorgeous wood floors, detailed moldings, and built-ins that enhance its timeless character. The main floor offers a flexible bedroom or office space, formal dining room, cozy family room with gas fireplace, updated half bath with new sink, and a bright four-seasons room designed for year-round enjoyment. Upstairs, the full bath features a classic clawfoot tub with shower and updated fixtures, blending vintage charm with modern convenience. The partially finished lower level provides additional living space with laminate flooring and includes a laundry area complete with a new laundry sink, gas and electric dryer hookups, laundry chute, new electrical box, and whole-house humidifier. Major exterior updates include a new roof (November 2025) and new siding (February 2026), along with energy-efficient replacement windows for added comfort and efficiency. A rare combination of character, thoughtful updates, and an exceptional outdoor setting – this move-in ready home is truly full of charm.
Property Details
Price:
$279,000
MLS #:
MRD12575114
Status:
Active Under Contract
Beds:
4
Baths:
2
Type:
Single Family
Neighborhood:
normal
Listed Date:
May 27, 2026
Finished Sq Ft:
2,354
Year Built:
1942
See this Listing
Schools
School District:
5
Elementary School:
Oakdale Elementary
Middle School:
Kingsley Jr High
High School:
Normal Community West High Schoo
Interior
Appliances
Dishwasher, Refrigerator, Range, Humidifier
Bathrooms
1 Full Bathroom, 1 Half Bathroom
Below Grade Finished Area
225
Cooling
Central Air
Fireplaces Total
1
Flooring
Hardwood, Laminate
Heating
Forced Air, Natural Gas
Interior Features
1st Floor Bedroom, Built-in Features, Bookcases, Replacement Windows
Laundry Features
Gas Dryer Hookup, Electric Dryer Hookup
Exterior
Architectural Style
Traditional
Construction Materials
Vinyl Siding
Fencing
Fenced
Garage Spaces
2
Lot Features
Landscaped, Mature Trees
Other Structures
Shed(s)
Parking Features
Garage Door Opener, Yes, Garage Owned, Detached, Garage
Parking Spots
2
Parking Total
2
Patio And Porch Features
Deck, Porch
Roof
Asphalt
Financial
HOA Fee Frequency
Not Applicable
HOA Includes
None
Tax Year
2025
Taxes
$5,856
Map
Community
- Address907 W Hovey Avenue Normal IL
- SubdivisionNot Applicable
- CityNormal
- CountyMcLean
- Zip Code61761
Market Summary
Current real estate data for Single Family in Normal as of Oct 10, 2026
81
Single Family Listed
45
Avg DOM
133
Avg $ / SqFt
$312,604
Avg List Price
Property Summary
- Located in the Not Applicable subdivision, 907 W Hovey Avenue Normal IL is a Single Family for sale in Normal, IL, 61761. It is listed for $279,000 and features 4 beds, 2 baths, and has approximately 2,354 square feet of living space, and was originally constructed in 1942. The current price per square foot is $119. The average price per square foot for Single Family listings in Normal is $133. The average listing price for Single Family in Normal is $312,604.
Similar Listings Nearby


Copyright 2026. All rights reserved.
907 W Hovey Avenue
Normal, IL