
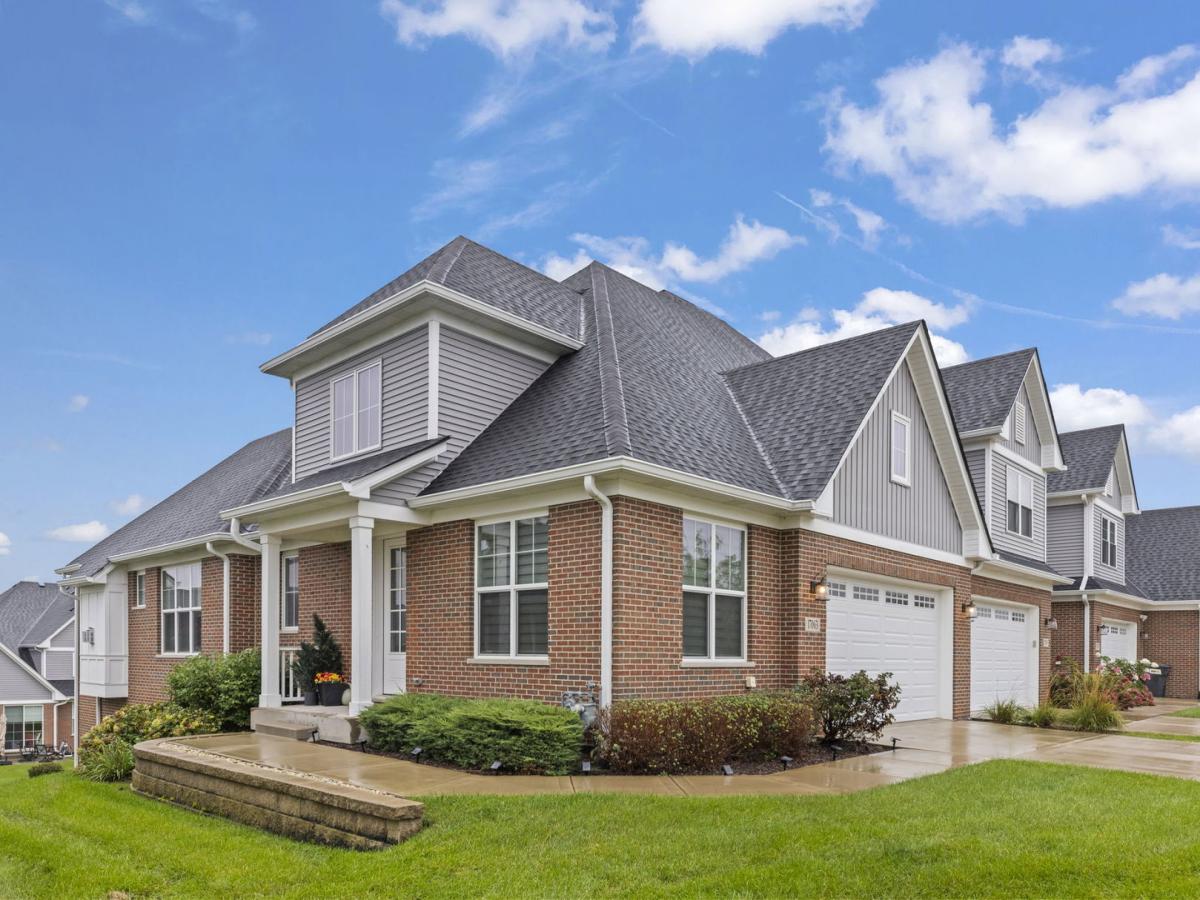
Do you love the space and comfort of a single-family home but also the convenience of townhome living? This 2021 built, “better than new”, 4-bedroom, 3 full bathroom, 2 half bathroom townhome in the Bluff Pointe subdivision of Orland Park will check all your boxes. Beautiful design choices can be seen throughout, from the trey ceilings, luxury vinyl plank flooring, white doors and trim, to the lighting, fixtures, cabinets and counters creating a stylish and modern aesthetic. The main level features true open-concept living, with the spacious kitchen flowing seamlessly into the dining and living areas, making it ideal for everyday living and entertaining. The sprawling primary suite is also located on the main level and features a beautiful en-suite bathroom and a generous walk-in closet with custom organizers. Just off the entryway, a versatile bonus room currently used as an office could easily serve as a playroom, reading room, study, or additional living space. Upstairs offers even more room and flexibility, including an additional spacious bedroom beyond the two typically found in this floor plan, a full bathroom, half bathroom, and a loft perfect for relaxing. The finished walk-out basement truly sets this home apart, featuring two separate finished living spaces, a full bathroom, and ample storage. Finished after the owners purchased the home as new construction, the basement adds incredible versatility and additional living space. We cannot forget to mention the fireplace, deck off the living room, and epoxy flooring in the garage. The current owners have taken an already fantastic home, and truly made it their own with these excellent features. With its thoughtful layout, modern updates, and abundance of finished space, this home offers the perfect blend of comfort, functionality, and convenience.
Property Details
Price:
$615,000
MLS #:
MRD12763956
Status:
Active
Beds:
4
Baths:
5
Type:
Single Family
Subdivision:
Bluff Pointe
Neighborhood:
orlandpark
Listed Date:
Oct 1, 2026
Finished Sq Ft:
2,400
Year Built:
2021
See this Listing
Schools
School District:
230
Elementary School:
Meadow Ridge School
Middle School:
Century Junior High School
High School:
Carl Sandburg High School
Interior
Appliances
Range, Microwave, Dishwasher, Refrigerator, Washer, Dryer
Bathrooms
3 Full Bathrooms, 2 Half Bathrooms
Cooling
Central Air
Fireplaces Total
1
Heating
Natural Gas
Interior Features
Vaulted Ceiling(s), 1st Floor Bedroom, 1st Floor Full Bath, Walk-In Closet(s), Coffered Ceiling(s), Open Floorplan
Laundry Features
Main Level, Sink
Exterior
Common Walls
End Unit
Construction Materials
Vinyl Siding, Brick
Garage Spaces
2
Parking Features
Concrete, Garage Door Opener, Yes, Garage Owned, Attached, Garage
Parking Spots
2
Parking Total
2
Patio And Porch Features
Deck
Roof
Asphalt
Window Features
Screens, Window Treatments
Financial
HOA Fee
$200
HOA Fee Frequency
Monthly
HOA Includes
Insurance, Exterior Maintenance, Lawn Care, Snow Removal
Tax Year
2024
Map
Community
- Address17063 Foxtail Drive #29 Orland Park IL
- SubdivisionBluff Pointe
- CityOrland Park
- CountyCook
- Zip Code60467
Market Summary
Current real estate data for Single Family in Orland Park as of Oct 04, 2026
172
Single Family Listed
42
Avg DOM
244
Avg $ / SqFt
$643,224
Avg List Price
Property Summary
- Located in the Bluff Pointe subdivision, 17063 Foxtail Drive #29 Orland Park IL is a Single Family for sale in Orland Park, IL, 60467. It is listed for $615,000 and features 4 beds, 5 baths, and has approximately 2,400 square feet of living space, and was originally constructed in 2021. The current price per square foot is $256. The average price per square foot for Single Family listings in Orland Park is $244. The average listing price for Single Family in Orland Park is $643,224.
Similar Listings Nearby


Copyright 2026. All rights reserved.
17063 Foxtail Drive #29
Orland Park, IL