
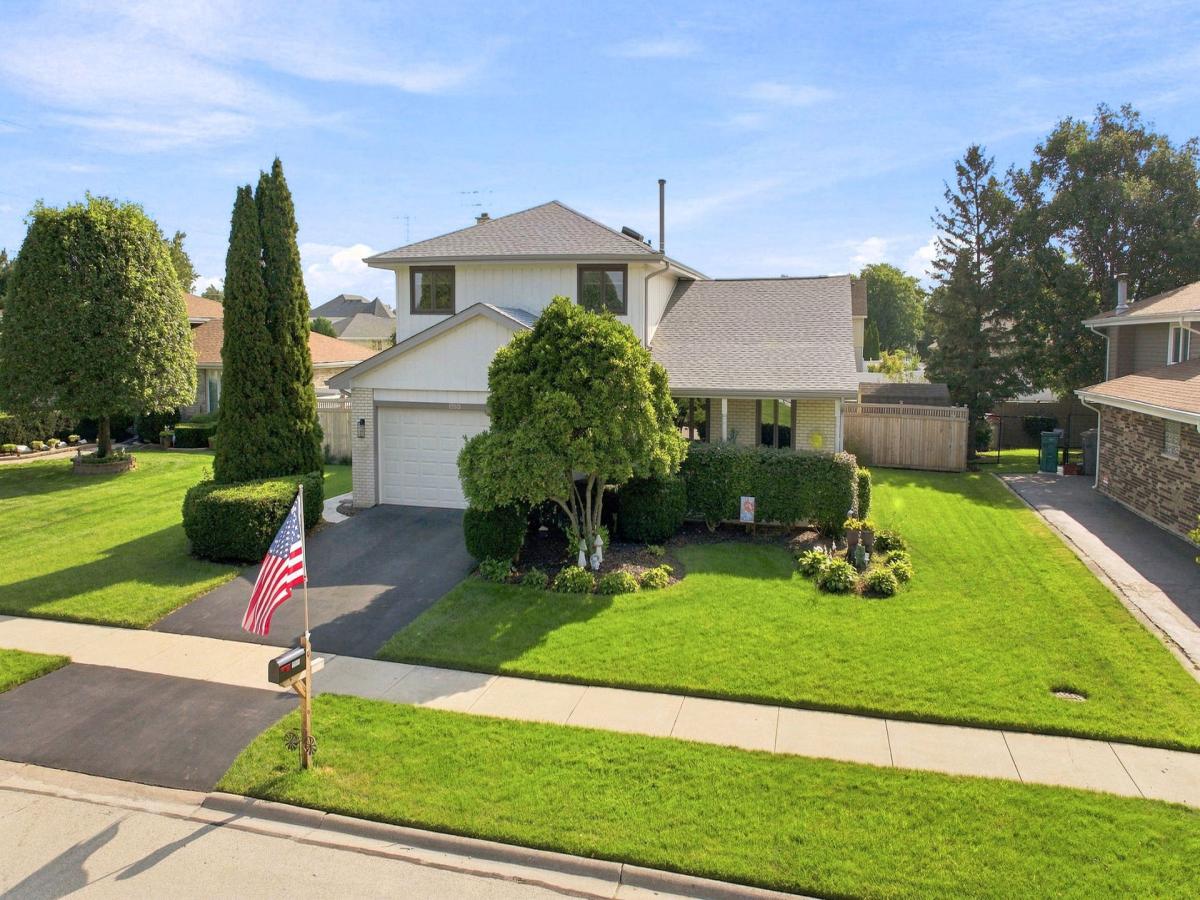
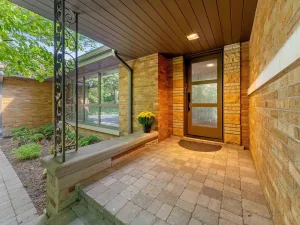
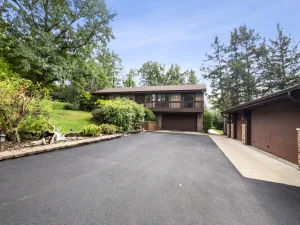
Welcome to this spacious 3-bedroom, 2.5-bathroom home in a desirable Orland Park location! Recent improvements include roof (2024), furnace (2025) windows (2017), and cedar fencing (2019). Designed with an inviting open layout, the main level features a bright living room with vaulted ceilings and beautiful wood beam accents, creating an open yet warm feel. The kitchen flows into the dining area and features gray wood cabinetry, a decorative tile backsplash, granite countertops, and stainless steel appliances. The primary bedroom offers its own ensuite bathroom, while the additional bedrooms provide plenty of space for family, guests, or a home office. The lower level offers even more room to relax and entertain, featuring a comfortable family room highlighted by a wood-burning fireplace, an updated bathroom, and a convenient main level laundry room. Sliding glass doors lead directly outdoors to an incredible fenced-in, private backyard designed for year-round enjoyment and entertaining. The outdoor space is truly a standout! Enjoy your own heated 36′ x 18′ in-ground pool with built-in steps and a diving board, reaching a depth of approximately 10 feet. A spacious patio and beautiful pergola create the perfect setting for summer gatherings, pool parties, or relaxing evenings at home. An unfinished sub-basement provides excellent additional storage and offers the opportunity to create even more finished living space in the future. An attached 2-car garage adds everyday convenience. Located near shopping, restaurants, transportation, and highly regarded schools, including Liberty and Jerling Junior High Schools in District 135 and Carl Sandburg High School in District 230. With its spacious interior, fantastic outdoor amenities, and numerous recent improvements, this Orland Park home offers an exceptional combination of comfort, entertaining space, and location. Schedule your showing today!
Property Details
Price:
$549,900
MLS #:
MRD12728079
Status:
Active
Beds:
3
Baths:
3
Type:
Single Family
Subdivision:
Golfview
Neighborhood:
orlandpark
Listed Date:
Aug 28, 2026
Finished Sq Ft:
2,464
Year Built:
1985
See this Listing
Schools
School District:
230
Elementary School:
Liberty Elementary School
Middle School:
Jerling Junior High School
High School:
Carl Sandburg High School
Interior
Appliances
Range, Microwave, Dishwasher, Refrigerator, Washer, Dryer
Bathrooms
2 Full Bathrooms, 1 Half Bathroom
Cooling
Central Air
Fireplaces Total
1
Flooring
Laminate
Heating
Natural Gas
Interior Features
Cathedral Ceiling(s)
Laundry Features
Sink
Levels
Bi-Level
Exterior
Architectural Style
Bi-Level
Community Features
Other, Sidewalks
Construction Materials
Brick, Cedar
Fencing
Fenced, Wood
Garage Spaces
2
Other Structures
Pergola, Shed(s)
Parking Features
Asphalt, Garage Door Opener, Yes, Garage Owned, Attached, Garage
Parking Spots
2
Parking Total
2
Patio And Porch Features
Patio
Roof
Asphalt
Window Features
Screens, Skylight(s)
Financial
HOA Fee Frequency
Not Applicable
HOA Includes
None
Tax Year
2025
Taxes
$9,808
Map
Community
- Address15513 BRASSIE Drive Orland Park IL
- SubdivisionGolfview
- CityOrland Park
- CountyCook
- Zip Code60462
Market Summary
Current real estate data for Single Family in Orland Park as of Oct 06, 2026
175
Single Family Listed
42
Avg DOM
245
Avg $ / SqFt
$654,018
Avg List Price
Property Summary
- Located in the Golfview subdivision, 15513 BRASSIE Drive Orland Park IL is a Single Family for sale in Orland Park, IL, 60462. It is listed for $549,900 and features 3 beds, 3 baths, and has approximately 2,464 square feet of living space, and was originally constructed in 1985. The current price per square foot is $223. The average price per square foot for Single Family listings in Orland Park is $245. The average listing price for Single Family in Orland Park is $654,018.
Similar Listings Nearby


Copyright 2026. All rights reserved.
15513 BRASSIE Drive
Orland Park, IL