
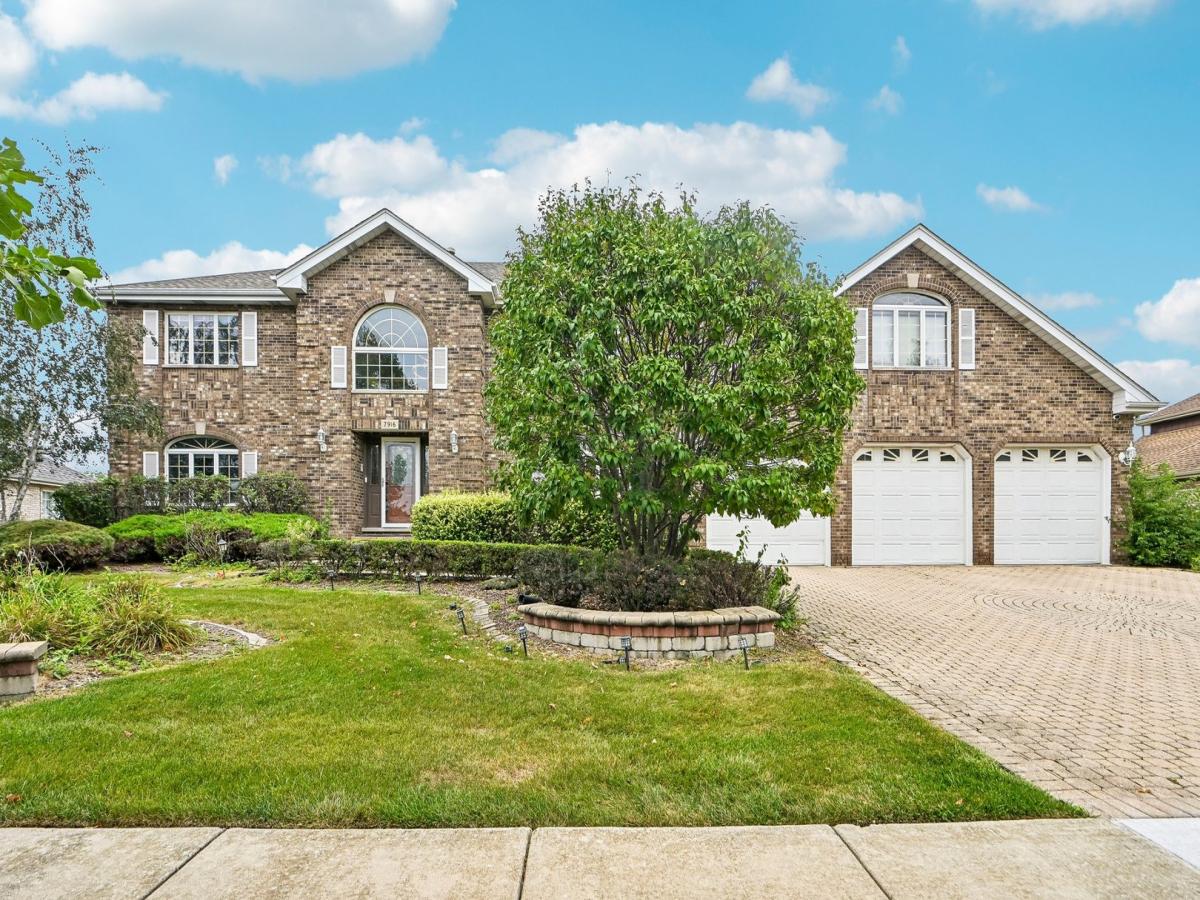
Spacious 5-bedroom, 3 1/2-bath home offering versatile living space and exceptional related-living or multigenerational potential. The main level features formal living and dining rooms, a generous family room with vaulted ceilings and a fireplace, and a first-floor office ideal for working from home. The large eat-in kitchen includes stainless-steel appliances and a breakfast bar, making it perfect for everyday meals and entertaining. A separate rear staircase provides convenient access to another area of the home, offering added privacy and flexibility for extended family, guests, or a related-living arrangement. Two separate laundry hookup areas provide additional convenience. The fully finished walk-out basement expands the home’s possibilities with a full bathroom and an additional room that could serve as a sixth bedroom, home office, recreation room, or guest suite. Outside, you’ll find a three-car garage featuring an additional kitchen-ideal for outdoor entertaining and large gatherings. A spacious deck and patio provide plenty of room for summer barbecues, celebrations, or relaxing with family and friends. The beautiful brick-paver driveway adds warmth and curb appeal. With its impressive size, flexible floor plan, finished walk-out basement, multiple laundry areas, related-living potential, three-car garage, and inviting outdoor spaces, this property offers possibilities that are difficult to find. The seller welcomes all offers and will consider each one respectfully. Schedule your private showing today and discover everything this exceptional home has to offer.
Property Details
Price:
$695,000
MLS #:
MRD12757070
Status:
Active
Beds:
5
Baths:
4
Type:
Single Family
Neighborhood:
tinleypark
Listed Date:
Sep 11, 2026
Finished Sq Ft:
4,500
Year Built:
1987
See this Listing
Schools
School District:
230
Elementary School:
John A Bannes Elementary School
Middle School:
Virgil I Grissom Middle School
High School:
Victor J Andrew High School
Interior
Appliances
Double Oven, Range, Microwave, Dishwasher, Refrigerator, Washer, Dryer, Stainless Steel Appliance(s), Humidifier
Bathrooms
3 Full Bathrooms, 1 Half Bathroom
Cooling
Central Air
Fireplaces Total
1
Flooring
Hardwood
Heating
Natural Gas, Forced Air
Interior Features
Vaulted Ceiling(s), Dry Bar, 1st Floor Bedroom, 1st Floor Full Bath, Walk-In Closet(s)
Laundry Features
Upper Level, Gas Dryer Hookup
Exterior
Community Features
Park, Horse-Riding Trails, Sidewalks, Street Lights, Street Paved
Construction Materials
Brick
Garage Spaces
3
Parking Features
Brick Driveway, Garage Door Opener, Yes, Garage Owned, Attached, Garage
Parking Spots
3
Parking Total
3
Patio And Porch Features
Deck, Patio
Roof
Asphalt
Window Features
Skylight(s)
Financial
HOA Fee Frequency
Not Applicable
HOA Includes
None
Tax Year
2024
Taxes
$13,761
Map
Community
- Address7916 Dooneen Avenue Tinley Park IL
- CityTinley Park
- CountyCook
- Zip Code60477
Market Summary
Current real estate data for Single Family in Tinley Park as of Oct 04, 2026
138
Single Family Listed
55
Avg DOM
214
Avg $ / SqFt
$418,382
Avg List Price
Property Summary
- 7916 Dooneen Avenue Tinley Park IL is a Single Family for sale in Tinley Park, IL, 60477. It is listed for $695,000 and features 5 beds, 4 baths, and has approximately 4,500 square feet of living space, and was originally constructed in 1987. The current price per square foot is $154. The average price per square foot for Single Family listings in Tinley Park is $214. The average listing price for Single Family in Tinley Park is $418,382.
Similar Listings Nearby


Copyright 2026. All rights reserved.
7916 Dooneen Avenue
Tinley Park, IL