
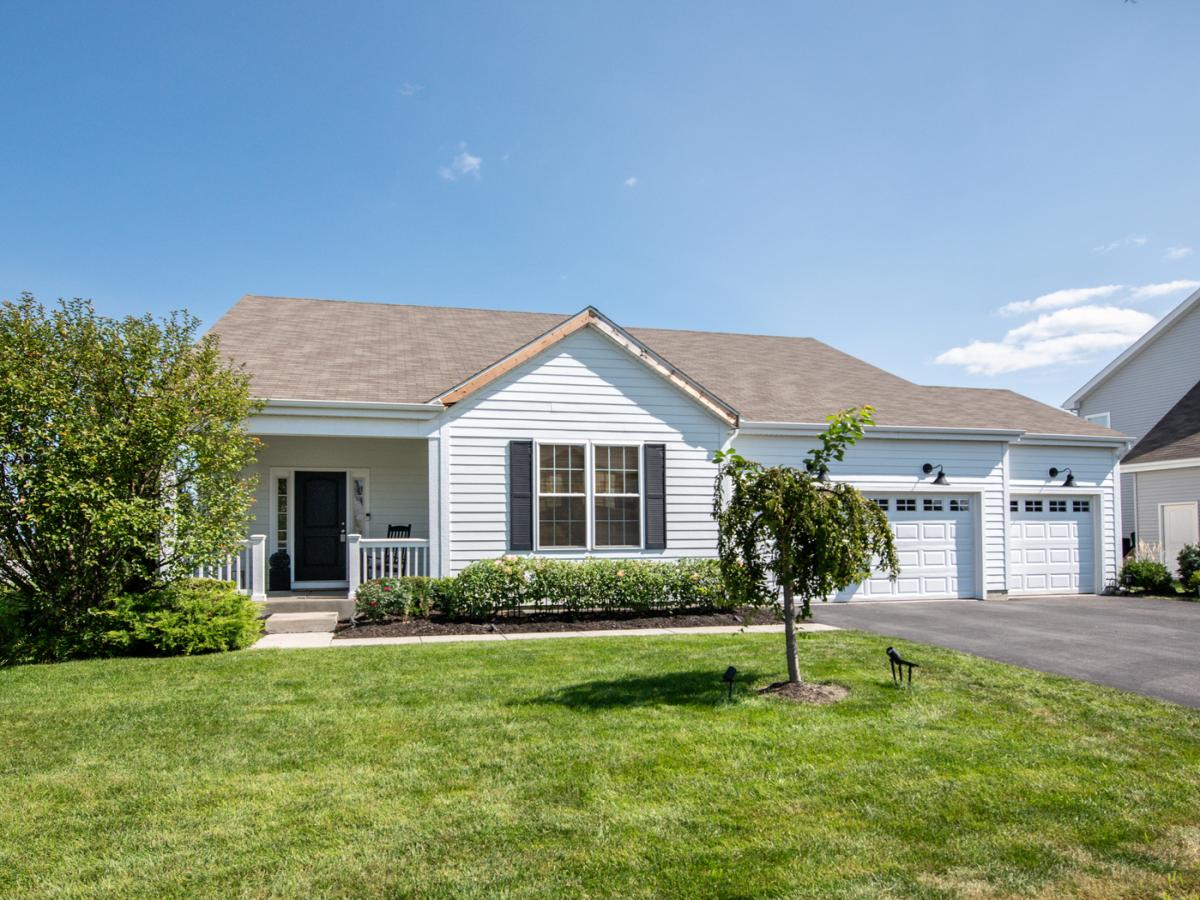
Custom ranch built in 2019 with expansive & spectacular rear southeast-facing 10,974 SF, POND VIEW LOT (summer sunrise on the lanai/screened porch). Bring the outdoors in! Maintenance-free Hardy Board exterior on front and screened porch plus clad soffits & fascia. Maintenance-free vinyl on three sides. Covered front porch with overhead light. Spacious entry foyer. Vaulted & nine-foot ceilings throughout, ceramic fireplace, skylight, and French/atrium doors in Family Room open onto aesthetic 20’x10′ screened porch. Step-saver kitchen features Shaker white cabinets, quartz counters, Whirlpool SS appliances, Samsung French-door refrigerator ’23, extra-deep stainless sink, recessed ceiling lights, and above-cabinet lighting. Spacious walk-in pantry w/custom wood shelving. Luxury vinyl flooring throughout except ceramic baths. Three bedrooms plus separate den/office, three full ceramic baths on the main floor; BR#2 has a private ensuite bath for in-law/nanny/guest quarters; First-floor laundry/utility w/garage access. 3-car garage plus extra storage bay; Lovely yard/pond view/landscaping with solar lighting, juniper trees, weeping cherry, hydrangeas etc. Full unfinished basement for future expansion or storage. High-efficiency direct-vent furnace and 40-gallon gas water heater. New architectural shingle roof, soffit, fascia. gutters, & skylight were just installed 9/26; Wall-hung TV in FR, window treatments,& area rug in bsmt. included. Please see Feature Sheet & Disclosures under Additional Info. Ashcroft Swim & Clubhouse Membership available, details on Feature Sheet. Don’t miss this ideal opportunity.
Property Details
Price:
$619,800
MLS #:
MRD12677372
Status:
Active
Beds:
3
Baths:
3
Type:
Single Family
Subdivision:
Ashcroft Place Estates
Neighborhood:
oswego
Listed Date:
Aug 27, 2026
Finished Sq Ft:
2,003
Year Built:
2019
See this Listing
Schools
School District:
308
Interior
Appliances
Range, Microwave, Dishwasher, Washer, Disposal, Stainless Steel Appliance(s)
Bathrooms
3 Full Bathrooms
Cooling
Central Air
Fireplaces Total
1
Heating
Natural Gas, Forced Air
Interior Features
Vaulted Ceiling(s), 1st Floor Bedroom, In-Law Floorplan, 1st Floor Full Bath, Walk-In Closet(s), High Ceilings, Open Floorplan, Pantry, Quartz Counters
Laundry Features
Main Level, Gas Dryer Hookup, In Unit, Laundry Closet
Exterior
Architectural Style
Ranch
Community Features
Lake, Curbs, Sidewalks, Street Lights, Street Paved
Construction Materials
Vinyl Siding, Fiber Cement
Exterior Features
Lighting
Garage Spaces
3
Parking Features
Asphalt, Garage Door Opener, Yes, Garage Owned, Attached, Garage
Parking Spots
3
Parking Total
3
Patio And Porch Features
Patio, Screened
Roof
Asphalt
View
Water
Waterfront Features
Pond
Window Features
Skylight(s), Window Treatments, Drapes, Aluminum Frames, Blinds, Insulated Windows, Plantation Shutters, Vinyl Frames
Financial
HOA Fee
$600
HOA Fee Frequency
Annually
HOA Includes
None
Tax Year
2025
Taxes
$9,821
Map
Community
- Address743 Juniper Street Oswego IL
- SubdivisionAshcroft Place Estates
- CityOswego
- CountyKendall
- Zip Code60543
Market Summary
Current real estate data for Single Family in Oswego as of Oct 10, 2026
253
Single Family Listed
58
Avg DOM
225
Avg $ / SqFt
$518,303
Avg List Price
Property Summary
- Located in the Ashcroft Place Estates subdivision, 743 Juniper Street Oswego IL is a Single Family for sale in Oswego, IL, 60543. It is listed for $619,800 and features 3 beds, 3 baths, and has approximately 2,003 square feet of living space, and was originally constructed in 2019. The current price per square foot is $309. The average price per square foot for Single Family listings in Oswego is $225. The average listing price for Single Family in Oswego is $518,303.
Similar Listings Nearby



Copyright 2026. All rights reserved.
743 Juniper Street
Oswego, IL