
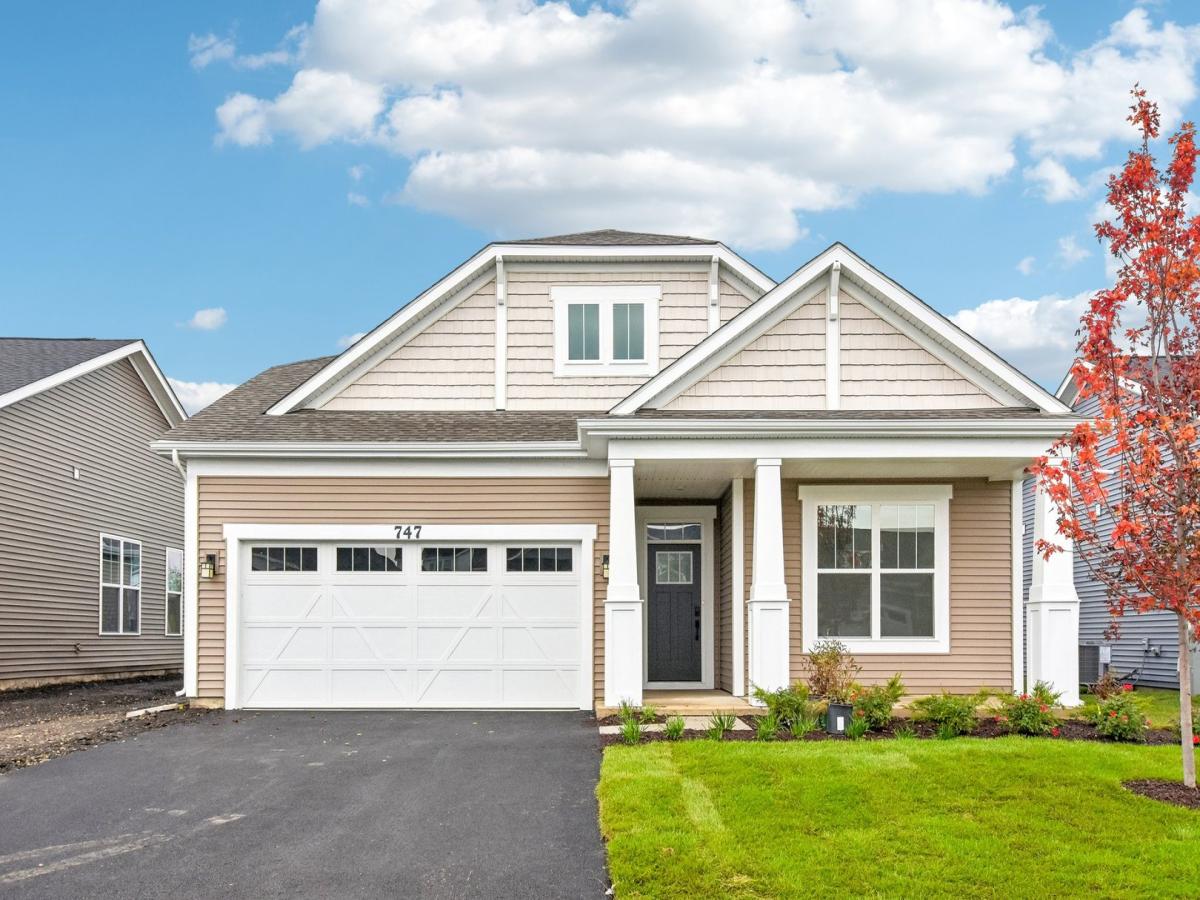
*Below Market Interest Rate Available for Qualified Buyers* Brand new construction in Oswego! Introducing the Clayton floorplan! This single-story plan from our Somerset Series boasts 1,700 square feet of living space, 3 bedrooms, 2 full bathrooms, and a strategically designed, open-concept layout. Step from the covered front porch and into the foyer. The secondary bedrooms and full bathroom they share are situated just off the entrance. The family room, kitchen, and dining room all flow into the other, providing the optimal space for hosting holiday gatherings or dinner parties with friends! The highlight of this living area is the extra-long island with an overhang on one end for high-top seating and a sink on the other side with cabinetry beneath. Store all your snacks and dry goods in the walk-in pantry. This kitchen has it all! Retreat to the private owner’s suite in the back corner, featuring an en-suite bathroom and a walk-in closet. If you find yourself picturing life in a Clayton home, give our team a shout! We’re here to help guide you through your home search and answer any questions that come up throughout, and we’re eager to share more about this Oswego floorplan. Broker must be present at clients first visit to any M/I Homes community. Lot 299
Property Details
Price:
$419,990
MLS #:
MRD12778379
Status:
Active
Beds:
3
Baths:
2
Type:
Single Family
Subdivision:
Piper Glen
Neighborhood:
oswego
Listed Date:
Oct 6, 2026
Finished Sq Ft:
1,700
Year Built:
2026
See this Listing
Schools
School District:
308
Elementary School:
Southbury Elementary School
Middle School:
Traughber Junior High School
High School:
Oswego High School
Interior
Appliances
Range, Microwave, Dishwasher
Bathrooms
2 Full Bathrooms
Cooling
Central Air
Heating
Natural Gas, Forced Air
Exterior
Architectural Style
Traditional
Construction Materials
Vinyl Siding
Garage Spaces
2
Green Energy Efficient
Low flow commode, Low flow fixtures
New Construction YN
1
Parking Features
Asphalt, Yes, Garage Owned, Attached, Garage
Parking Spots
2
Parking Total
2
Roof
Asphalt
Financial
HOA Fee
$176
HOA Fee Frequency
Monthly
HOA Includes
Lawn Care, Snow Removal
Tax Year
2022
Map
Community
- Address747 Alberta Avenue Oswego IL
- SubdivisionPiper Glen
- CityOswego
- CountyKendall
- Zip Code60543
Market Summary
Current real estate data for Single Family in Oswego as of Oct 12, 2026
250
Single Family Listed
60
Avg DOM
225
Avg $ / SqFt
$518,975
Avg List Price
Property Summary
- Located in the Piper Glen subdivision, 747 Alberta Avenue Oswego IL is a Single Family for sale in Oswego, IL, 60543. It is listed for $419,990 and features 3 beds, 2 baths, and has approximately 1,700 square feet of living space, and was originally constructed in 2026. The current price per square foot is $247. The average price per square foot for Single Family listings in Oswego is $225. The average listing price for Single Family in Oswego is $518,975.
Similar Listings Nearby



Copyright 2026. All rights reserved.
747 Alberta Avenue
Oswego, IL