
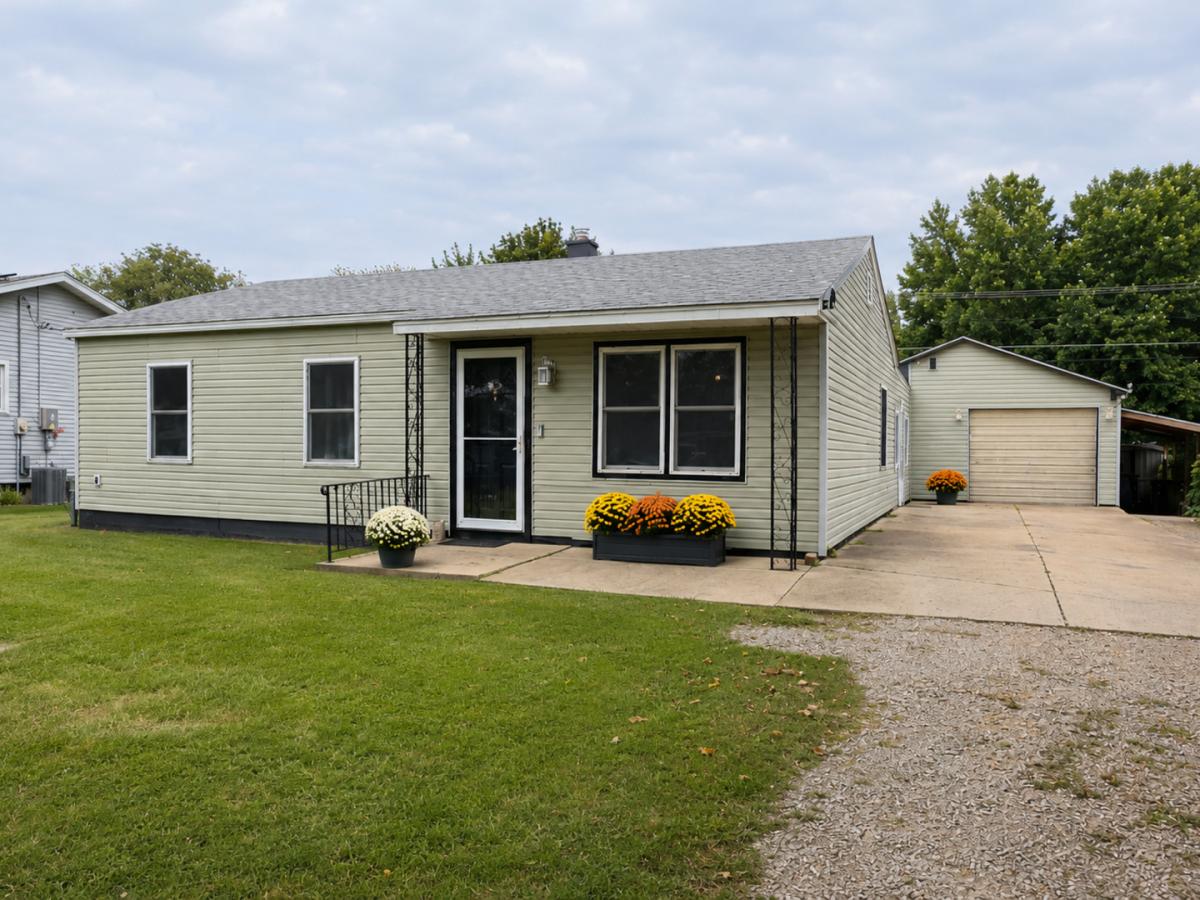
Wide open floorplan! Spacious living with comfort! Walk into this nice 3 bedroom, 1 bath home with central air, also 2 mini splits in the added rooms in back that open this home up with lots more square footage! This home is what we call a sleeper! The space inside doesn’t match what it looks like on the outside! There is your main floor laundry off the hallway area, near to the bedrooms and the spacious bathroom. Bathroom size is 6×10. Then the kitchen opens up to a family room in back and another room that this family uses as a game room, but it could be a dining room also, or make it what you’d like! This room has sliding glass doors that lead out to the back yard where you will find the above ground swimming pool in the fenced in yard. The above ground swimming pool and supplies will stay with the home. A gas line is ran for the heating the pool, but not completed, new owners can hook up at a later time. The appliances, including the stove, dishwasher, refrigerator will also stay with the home. The home comes with everything you need to start up! Roof and Siding were new in 2017. The added on area has a rubber roof. Electric is 100 amp, circuit breakers. Nice home to start out in, double wide driveway with plenty of room to park and a small shed for extra storage, also an attached one car garage. Schedule your showing today! The lean-to is approx 7×20, and metal shed is 8×10. Agent Related to seller.
Property Details
Price:
$176,000
MLS #:
MRD12742688
Status:
Active
Beds:
3
Baths:
1
Type:
Single Family
Neighborhood:
danwaydaytonnaplateottawaprairiecenter
Listed Date:
Aug 28, 2026
Finished Sq Ft:
1,612
Year Built:
1958
See this Listing
Schools
School District:
140
Elementary School:
Mckinley Elementary: K-4th Grade
Middle School:
Shepherd Middle School
High School:
Ottawa Township High School
Interior
Appliances
Double Oven, Range, Dishwasher, Refrigerator
Bathrooms
1 Full Bathroom
Cooling
Central Air, Zoned
Flooring
Laminate, Carpet
Heating
Natural Gas, Forced Air
Interior Features
1st Floor Bedroom, 1st Floor Full Bath
Laundry Features
Main Level, In Unit, Laundry Closet
Exterior
Architectural Style
Ranch
Community Features
Park, Pool, Curbs, Street Lights, Street Paved
Construction Materials
Vinyl Siding
Fencing
Fenced, Wood
Garage Spaces
1
Other Structures
Shed(s)
Parking Features
Gravel, No Garage, Yes, Garage Owned, Attached, Garage
Parking Spots
1
Parking Total
1
Patio And Porch Features
Patio
Roof
Asphalt, Rubber
Financial
HOA Fee Frequency
Not Applicable
HOA Includes
None
Tax Year
2025
Taxes
$4,479
Map
Community
- Address808 Tomahawk Drive Ottawa IL
- CityOttawa
- CountyLaSalle
- Zip Code61350
Market Summary
Current real estate data for Single Family in Ottawa as of Oct 08, 2026
118
Single Family Listed
100
Avg DOM
197
Avg $ / SqFt
$384,835
Avg List Price
Property Summary
- 808 Tomahawk Drive Ottawa IL is a Single Family for sale in Ottawa, IL, 61350. It is listed for $176,000 and features 3 beds, 1 baths, and has approximately 1,612 square feet of living space, and was originally constructed in 1958. The current price per square foot is $109. The average price per square foot for Single Family listings in Ottawa is $197. The average listing price for Single Family in Ottawa is $384,835.
Similar Listings Nearby


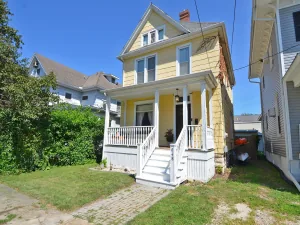

Copyright 2026. All rights reserved.
808 Tomahawk Drive
Ottawa, IL