
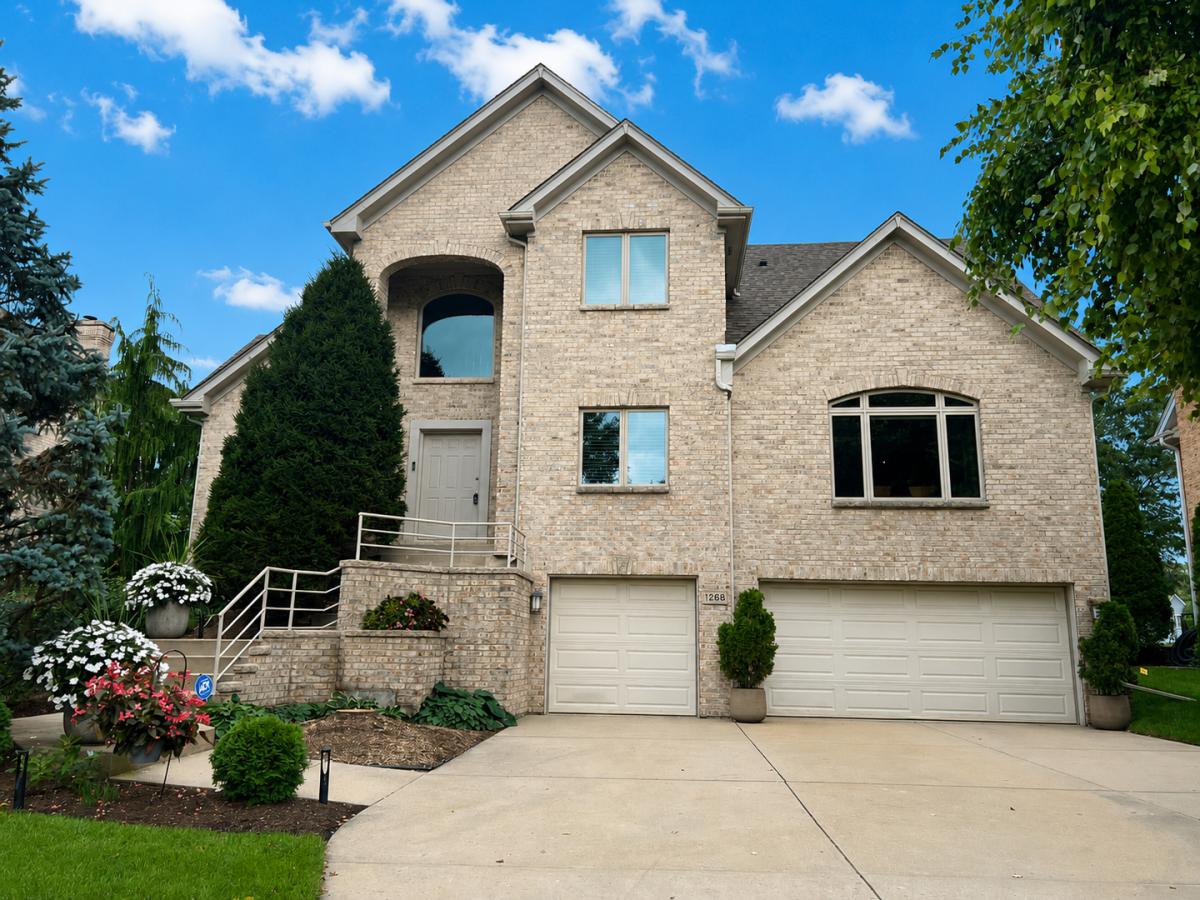
Great New Price! Located in one of Palatine’s most sought-after neighborhoods, this stately executive home offers a meticulous, park-like setting directly across from Hummingbird Park. Lovingly cared for by its original owners, this home perfectly blends a unique flair with functional elegance. Step inside to a dramatic two-story foyer with an impressive sweeping staircase and flawless hardwood floors that extend throughout the entire home, including the beautifully finished basement. Designed for both everyday living and effortless entertaining, the gourmet kitchen flows seamlessly into the sun-filled dining area and spacious family room, where an inviting fireplace creates the perfect setting for relaxation. A large first-floor office, which can also serve as a 5th bedroom, provides ideal flexibility to accommodate your family’s needs. Nine-foot ceilings grace the upper level, which features four generously sized bedrooms, each with hardwood floors. The primary suite offers a private deck overlooking the beautifully landscaped backyard, and an updated luxury bath with a whirlpool soaker tub, separate shower, and double sinks. The finished basement provides exceptional living space, including a dedicated exercise area and a comfortable family room with built-in speakers that set the stage for an impressive home theater experience, plus hardwood flooring that adds warmth and elegance rarely found in lower-level living spaces. The property sits high and dry and features in-ground irrigation and landscape lighting that beautifully enhance the park-like setting. The oversized three-car garage features durable polyurea flooring and ample storage. This rare combination of luxury, craftsmanship, functionality, and a prime location near shopping, entertainment, conservation trails, and transportation makes it an ideal choice. All major mechanicals, the roof, and appliances have been replaced within the past five years. Offered for sale by the original owners, this exceptional home is pet- and smoke-free and truly move-in ready. Schedule your private showing today and experience all this remarkable residence has to offer.
Property Details
Price:
$939,900
MLS #:
MRD12747152
Status:
Active
Beds:
4
Baths:
4
Type:
Single Family
Neighborhood:
palatine
Listed Date:
Sep 2, 2026
Finished Sq Ft:
3,126
Year Built:
2000
See this Listing
Schools
School District:
211
Interior
Appliances
Range, Microwave, Dishwasher, Refrigerator, Washer, Dryer, Disposal, Stainless Steel Appliance(s), Humidifier
Bathrooms
3 Full Bathrooms, 1 Half Bathroom
Cooling
Central Air
Fireplaces Total
1
Flooring
Hardwood
Heating
Natural Gas
Interior Features
Vaulted Ceiling(s), 1st Floor Bedroom, Walk-In Closet(s), High Ceilings, Granite Counters, Pantry
Laundry Features
Main Level, Gas Dryer Hookup, Laundry Chute, Sink
Exterior
Architectural Style
Traditional
Community Features
Park, Curbs, Sidewalks, Street Lights, Street Paved
Construction Materials
Brick, Cedar
Exterior Features
Balcony, Lighting
Garage Spaces
3
Lot Features
Landscaped
Parking Features
Concrete, Garage Door Opener, Yes, Garage Owned, Attached, Garage
Parking Spots
3
Parking Total
3
Patio And Porch Features
Patio
Roof
Asphalt
Financial
HOA Fee Frequency
Not Applicable
HOA Includes
None
Tax Year
2023
Taxes
$13,094
Map
Community
- Address1268 N Palos Avenue Palatine IL
- CityPalatine
- CountyCook
- Zip Code60067
Market Summary
Current real estate data for Single Family in Palatine as of Oct 05, 2026
131
Single Family Listed
107
Avg DOM
291
Avg $ / SqFt
$622,942
Avg List Price
Property Summary
- 1268 N Palos Avenue Palatine IL is a Single Family for sale in Palatine, IL, 60067. It is listed for $939,900 and features 4 beds, 4 baths, and has approximately 3,126 square feet of living space, and was originally constructed in 2000. The current price per square foot is $301. The average price per square foot for Single Family listings in Palatine is $291. The average listing price for Single Family in Palatine is $622,942.
Similar Listings Nearby


Copyright 2026. All rights reserved.
1268 N Palos Avenue
Palatine, IL