
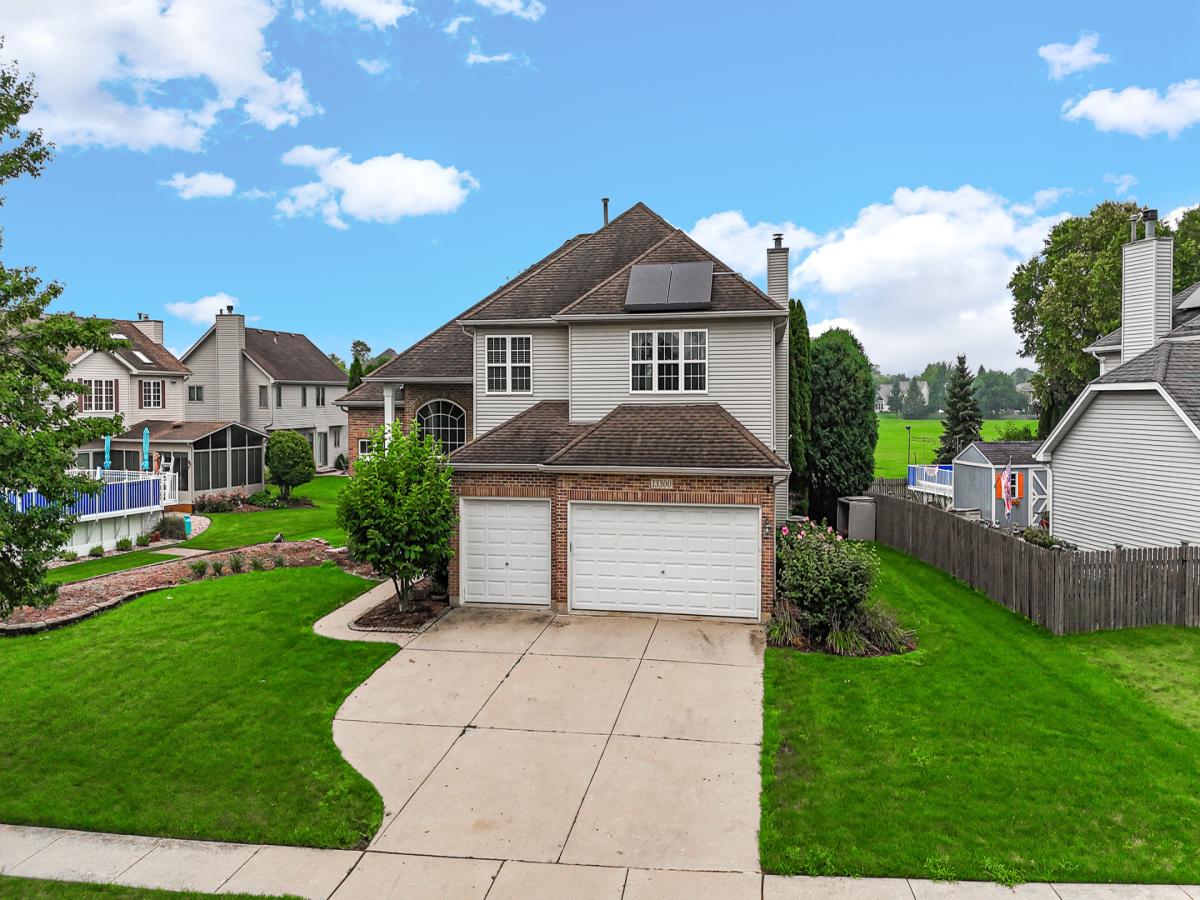
This complete package of a home is truly hard to come by! The moment you pull into the driveway, you’ll notice the impressive three-car garage and beautiful brick front, inviting you to come inside and explore. Step through the front door into a welcoming foyer featuring soaring ceilings and gleaming hardwood floors. The hardwood flooring continues throughout the first floor, adding timeless elegance and warmth to the home. Spacious formal living and dining rooms provide the perfect setting for entertaining family and friends. The heart of the home is the beautifully updated kitchen, featuring newer white cabinetry, a center island, granite countertops, recessed lighting, and a stylish tiled backsplash-everything you need to bring out your inner chef. The sunny breakfast bay overlooking the backyard is the perfect spot to enjoy morning coffee or create cherished family memories. The kitchen flows seamlessly into the spacious family room, where a bay of windows fills the space with natural light and creates an inviting atmosphere. And just when you think you’ve seen it all, there’s a wonderful surprise-an additional room and full bath conveniently located adjacent to the family room. This flexible space is ideal for a home office, guest suite, playroom, or whatever best suits your lifestyle, making this home truly exceptional. A generously sized mudroom provides convenient access to the garage and completes the first floor. Another standout feature is the dual staircase, a rare and highly desirable touch that provides easy access to the second level. Upstairs, you’ll find three generously sized bedrooms, along with a spacious primary suite that feels like your own private sanctuary. The primary bedroom features elegant tray ceilings and a luxurious four-piece en-suite bathroom. The fully finished basement extends your living and entertainment space even further, with thoughtfully designed built-in storage to keep everything organized. Step outside to the expansive backyard, where a huge deck sets the stage for memorable summers of outdoor dining, entertaining, and relaxing. With its exceptional layout, abundant space, thoughtful updates, and versatile additional areas, this home offers the perfect blend of elegance, comfort, and functionality-and truly has it all!
Property Details
Price:
$600,000
MLS #:
MRD12728631
Status:
Active
Beds:
5
Baths:
3
Type:
Single Family
Subdivision:
Walkers Grove
Neighborhood:
plainfield
Listed Date:
Aug 8, 2026
Finished Sq Ft:
2,761
Year Built:
1995
See this Listing
Schools
School District:
202
Elementary School:
Walkers Grove Elementary School
Middle School:
Ira Jones Middle School
High School:
Plainfield North High School
Interior
Appliances
Range, Microwave, Dishwasher, Refrigerator, Disposal
Bathrooms
3 Full Bathrooms
Cooling
Central Air
Fireplaces Total
1
Heating
Forced Air
Laundry Features
In Unit
Exterior
Construction Materials
Brick
Garage Spaces
3
Lot Features
Landscaped
Parking Features
Asphalt, Garage Door Opener, Yes, Garage Owned, Attached, Garage
Parking Spots
3
Parking Total
3
Roof
Asphalt
Window Features
Screens
Financial
HOA Fee
$190
HOA Fee Frequency
Annually
HOA Includes
Insurance
Tax Year
2025
Taxes
$11,343
Map
Community
- Address13300 Flagg Drive Plainfield IL
- SubdivisionWalkers Grove
- CityPlainfield
- CountyWill
- Zip Code60585
Market Summary
Current real estate data for Single Family in Plainfield as of Oct 09, 2026
516
Single Family Listed
57
Avg DOM
214
Avg $ / SqFt
$509,769
Avg List Price
Property Summary
- Located in the Walkers Grove subdivision, 13300 Flagg Drive Plainfield IL is a Single Family for sale in Plainfield, IL, 60585. It is listed for $600,000 and features 5 beds, 3 baths, and has approximately 2,761 square feet of living space, and was originally constructed in 1995. The current price per square foot is $217. The average price per square foot for Single Family listings in Plainfield is $214. The average listing price for Single Family in Plainfield is $509,769.
Similar Listings Nearby



Copyright 2026. All rights reserved.
13300 Flagg Drive
Plainfield, IL